Beautiful 2 bedroom 2 bath single wide located in the desirable Blue Sky Manor Community. Don’t want the headaches of a fixer upper? Look no further, this home is move in ready! Linoleum flooring throughout. Open and airy kitchen features stainless steel appliances and upgraded counter tops. Nicely sized living room area with nice spacious bedrooms. Primary bedroom features an en-suite bathroom. Home is also equipped with upgraded insulated skirting!
Sold for $73,500
$73,500
35 Joe Lane, Wurtsboro, NY 12790
2beds
840sqft
Manufactured Home, Residential
Built in 2026
-- sqft lot
$152,500 Zestimate®
$88/sqft
$-- Estimated rent
Home value
$152,500
$127,000 - $183,000
Not available
Zestimate® history
Owner options
List your home for rent
Find your next renter with Zillow Rental Manager. Plus, with online applications, you can quickly screen prospective tenants – for free.
Refinance and save
$1,249/mo
Est. payment
Refinancing to a lower rate could help reduce your monthly payments and save thousands over the life of the loan.
$1,249/mo
Est. payment
Explore your selling options
Work with a Zillow partner agent
Leverage their expertise and Zillow's premium Showcase listings to get your home seen by more buyers.
Get startedList with your own agent
Get your home in front of millions of buyers by listing it on Zillow.
Learn how to do itSell it yourself
Take full control of how buyers see your home on Zillow by listing For Sale by Owner (FSBO).
List your homeWhat's special
Spacious bedroomsEn-suite bathroomStainless steel appliancesLinoleum flooringUpgraded counter topsOpen and airy kitchen
Zillow last checked:
Listing updated:
Listed by:
Christina Herschel-Huebner 845-283-7959,
Herschel Realty Corp 845-888-4800
Bought with:
Christina Herschel-Huebner, 10401349669
Herschel Realty Corp
Source: OneKey® MLS as distributed by MLS GRID,MLS#: 923464
Facts & features
Interior
Bedrooms & bathrooms
- Bedrooms: 2
- Bathrooms: 2
- Full bathrooms: 2
Heating
- Propane
Cooling
- None
Appliances
- Included: Electric Water Heater, Gas Oven, Gas Range, Microwave, Refrigerator, Stainless Steel Appliance(s)
Features
- First Floor Bedroom, First Floor Full Bath, Eat-in Kitchen
- Attic: None
Interior area
- Total structure area: 840
- Total interior livable area: 840 sqft
Property
Parking
- Total spaces: 2
- Parking features: Driveway
- Has uncovered spaces: Yes
Details
- Special conditions: None
Construction
Type & style
- Home type: MobileManufactured
- Architectural style: Other
- Property subtype: Manufactured Home, Residential
Materials
- Foundation: Slab
Condition
- Year built: 2026
Utilities & green energy
- Sewer: Septic Tank, Shared Septic
- Utilities for property: Cable Available, Electricity Connected, Phone Available, Propane, Sewer Connected, Water Connected
Community & HOA
HOA
- Has HOA: Yes
- Services included: Common Area Maintenance, Sewer, Trash, Water
- HOA fee: $830 monthly
Location
- Region: Wurtsboro
Financial & listing details
- Price per square foot: $88/sqft
- Date on market: 10/10/2025
- Cumulative days on market: 11 days
- Listing agreement: Exclusive Right To Sell
- Electric utility on property: Yes
- Body type: Single Wide
Price history
| Date | Event | Price |
|---|---|---|
| 11/3/2025 | Sold | $73,500-4.4%$88/sqft |
Source:  OneKey® MLS as distributed by MLS GRID #923464 Report a problem OneKey® MLS as distributed by MLS GRID #923464 Report a problem | ||
| 10/21/2025 | Pending sale | $76,900$92/sqft |
Source: OneKey® MLS as distributed by MLS GRID #923464 Report a problem | ||
| 10/10/2025 | Listed for sale | $76,900$92/sqft |
Source: OneKey® MLS as distributed by MLS GRID #923464 Report a problem | ||
Public tax history
Tax history is unavailable.
Neighborhood: 12790
Nearby homes
- $--3 bd2 ba-- sqft37 Joe Ln, Wurtsboro, NY 12790Off Market
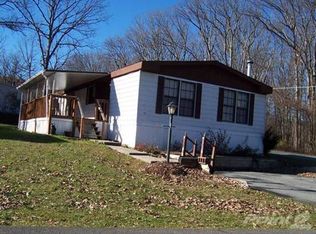
- $99,0002 bd1 ba-- sqft23 Joe Ln, Wurtsboro, NY 12790For Sale

- $42,373-- bd-- ba-- sqft27 Lee Ann Ln, Wurtsboro, NY 12790Off Market
- $214,3002 bd2 ba-- sqft33 Shelley Ln, Wurtsboro, NY 12790Off Market

- $70,0002 bd1 ba1.1k sqft22 Shelley Ln, Wurtsboro, NY 12790Sold
- $--2 bd2 ba950 sqft30 Lee Ann Ln, Wurtsboro, NY 12790Off Market
- $---- bd-- ba-- sqft18 Joe Ln, Wurtsboro, NY 12790Off Market
- $155,8002 bd2 ba1k sqft15 Lee Ann Ln, Wurtsboro, NY 12790Off Market
- $71,7002 bd2 ba924 sqft27 Laura Jean Ln, Wurtsboro, NY 12790Off Market
Nearby schools
GreatSchools rating
- 7/10Ellenville Elementary SchoolGrades: PK-6Distance: 8.1 mi
- 4/10Ellenville High SchoolGrades: 7-12Distance: 8.1 mi
Schools provided by the listing agent
- Elementary: Ellenville Elementary School
- Middle: ELLENVILLE JUNIOR/SENIOR HIGH SCHOOL
- High: ELLENVILLE JUNIOR/SENIOR HIGH SCHOOL
Source: OneKey® MLS as distributed by MLS GRID. This data may not be complete. We recommend contacting the local school district to confirm school assignments for this home.
- New York
- Sullivan County
- Wurtsboro
- 12790
- 35 Joe Lane
Nearby cities
Nearby neighborhoods
Nearby zip codes
Other Wurtsboro Topics
