Welcome to 35 John Street, a newly built, key turn-ready four-level townhome that seamlessly blends modern design with everyday convenience. Bathed in natural light, the open-concept main level features a sleek chef’s kitchen with quartz countertops, high-end appliances, gas cooking, and custom cabinetry, flowing into a bright living area with a stylish electric fireplace. A first-floor office offers a quiet retreat for work or study. Upstairs, the primary suite includes a walk-in closet and an ensuite with heated floors and a tiled shower. Two additional bedrooms, a full bath, and a convenient laundry room complete this level. The top floor offers flexibility with a fourth bedroom, full bath, and a private balcony. The finished lower level features a wet bar, mudroom, and direct garage access pre-wired for EV charging. A fenced yard, off-street parking, Ring doorbell, and Nest thermostats add comfort and security. Move right in and enjoy this exceptional new home.
Sold for $1,900,888
$1,900,888
35 John St #35, Newton Center, MA 02459
4beds
3,971sqft
Condominium, Townhouse
Built in 2024
9,153 Square Feet Lot
$1,920,800 Zestimate®
$479/sqft
$8,834 Estimated rent
Home value
$1,920,800
$1.77M - $2.09M
$8,834/mo
Zestimate® history
Owner options
List your home for rent
$8,834/mo
Rent Zestimate®
Find your next renter with Zillow Rental Manager. Plus, with online applications, you can quickly screen prospective tenants – for free.
$8,834/mo
Rent Zestimate®
Refinance and save
$12,475/mo
Est. payment
Refinancing to a lower rate could help reduce your monthly payments and save thousands over the life of the loan.
$12,475/mo
Est. payment
Explore your selling options
Work with a Zillow partner agent
Leverage their expertise and Zillow's premium Showcase listings to get your home seen by more buyers.
Get startedList with your own agent
Get your home in front of millions of buyers by listing it on Zillow.
Learn how to do itSell it yourself
Take full control of how buyers see your home on Zillow by listing For Sale by Owner (FSBO).
List your homeWhat's special
Zillow last checked:
Listing updated:
Listed by:
James Trano 857-209-6060,
Senne 781-648-6900,
Cassie Dealy 617-407-8581
Bought with:
Yuki Wang
Compass
Source: MLS PIN,MLS#: 73376141
Facts & features
Interior
Bedrooms & bathrooms
- Bedrooms: 4
- Bathrooms: 5
- Full bathrooms: 3
- 1/2 bathrooms: 2
Primary bedroom
- Features: Walk-In Closet(s), Closet/Cabinets - Custom Built, Flooring - Hardwood, High Speed Internet Hookup, Recessed Lighting, Lighting - Overhead, Tray Ceiling(s)
- Level: Second
Bedroom 2
- Features: Closet, Closet/Cabinets - Custom Built, Flooring - Hardwood, High Speed Internet Hookup, Lighting - Overhead
- Level: Second
Bedroom 3
- Features: Closet, Closet/Cabinets - Custom Built, Flooring - Hardwood, High Speed Internet Hookup, Lighting - Overhead
- Level: Second
Bedroom 4
- Features: Walk-In Closet(s), Closet/Cabinets - Custom Built, Flooring - Hardwood, Balcony - Exterior, High Speed Internet Hookup, Recessed Lighting
- Level: Third
Primary bathroom
- Features: Yes
Bathroom 1
- Features: Bathroom - Full, Bathroom - Double Vanity/Sink, Bathroom - Tiled With Shower Stall, Flooring - Stone/Ceramic Tile, Countertops - Stone/Granite/Solid, Low Flow Toilet, Cabinets - Upgraded, Lighting - Sconce
- Level: Second
Bathroom 2
- Features: Bathroom - Full, Bathroom - Double Vanity/Sink, Bathroom - Tiled With Tub, Closet - Linen, Countertops - Stone/Granite/Solid, Low Flow Toilet, Cabinets - Upgraded, Lighting - Sconce
- Level: Second
Bathroom 3
- Features: Bathroom - Full, Bathroom - Double Vanity/Sink, Bathroom - Tiled With Shower Stall, Flooring - Stone/Ceramic Tile, Countertops - Stone/Granite/Solid, Low Flow Toilet, Lighting - Sconce
- Level: Third
Dining room
- Features: Flooring - Hardwood, Deck - Exterior, Recessed Lighting
- Level: First
Kitchen
- Features: Closet/Cabinets - Custom Built, Flooring - Hardwood, Countertops - Stone/Granite/Solid, Kitchen Island, Cabinets - Upgraded, High Speed Internet Hookup, Open Floorplan, Recessed Lighting, Stainless Steel Appliances, Pot Filler Faucet, Gas Stove, Lighting - Pendant
- Level: First
Living room
- Features: Flooring - Hardwood, Cable Hookup, High Speed Internet Hookup, Open Floorplan, Recessed Lighting
- Level: First
Office
- Features: Flooring - Hardwood, Cable Hookup, High Speed Internet Hookup, Recessed Lighting
- Level: First
Heating
- Central
Cooling
- Central Air
Appliances
- Included: Disposal, Microwave, Refrigerator, ENERGY STAR Qualified Refrigerator, ENERGY STAR Qualified Dishwasher, Range Hood, Range, Oven, Wine Cooler, Plumbed For Ice Maker
- Laundry: Flooring - Hardwood, Electric Dryer Hookup, Washer Hookup, Second Floor, In Unit
Features
- High Speed Internet Hookup, Recessed Lighting, Closet/Cabinets - Custom Built, Bathroom - Half, Lighting - Sconce, Cable Hookup, Bonus Room, Mud Room, Bathroom, Office, Wet Bar, Internet Available - Unknown
- Flooring: Tile, Vinyl, Hardwood, Flooring - Stone/Ceramic Tile, Flooring - Hardwood
- Doors: Insulated Doors
- Windows: Insulated Windows
- Has basement: Yes
- Number of fireplaces: 1
- Fireplace features: Living Room
Interior area
- Total structure area: 3,971
- Total interior livable area: 3,971 sqft
- Finished area above ground: 2,858
- Finished area below ground: 1,113
Property
Parking
- Total spaces: 2
- Parking features: Under, Off Street, Tandem, Paved
- Attached garage spaces: 1
- Uncovered spaces: 1
Features
- Entry location: Unit Placement(Street)
- Patio & porch: Porch, Deck - Composite
- Exterior features: Porch, Deck - Composite, Balcony, Decorative Lighting, Fenced Yard, Rain Gutters, Professional Landscaping, Stone Wall
- Fencing: Security,Fenced
Lot
- Size: 9,153 Square Feet
Details
- Parcel number: 65008 0065
- Zoning: MR1
Construction
Type & style
- Home type: Townhouse
- Property subtype: Condominium, Townhouse
Materials
- Frame, Stone
- Roof: Shingle,Rubber,Metal
Condition
- Year built: 2024
Utilities & green energy
- Electric: 200+ Amp Service
- Sewer: Public Sewer
- Water: Public, Individual Meter
- Utilities for property: for Gas Range, for Gas Oven, for Electric Dryer, Washer Hookup, Icemaker Connection
Green energy
- Energy efficient items: Thermostat
- Water conservation: Low Flow Toilet
Community & HOA
Community
- Features: Public Transportation, Shopping, Park, Medical Facility, Highway Access, House of Worship, Public School, T-Station
HOA
- Services included: Insurance, Reserve Funds
Location
- Region: Newton Center
Financial & listing details
- Price per square foot: $479/sqft
- Tax assessed value: $1,159,000
- Date on market: 10/31/2025
- Listing terms: Contract
Price history
| Date | Event | Price |
|---|---|---|
| 5/26/2026 | Listing removed | $10,000$3/sqft |
Source: Zillow Rentals Report a problem | ||
| 4/17/2026 | Listed for rent | $10,000+2%$3/sqft |
Source: Zillow Rentals Report a problem | ||
| 5/19/2025 | Listing removed | $9,800$2/sqft |
Source: Zillow Rentals Report a problem | ||
| 5/15/2025 | Sold | $1,900,888-4.9%$479/sqft |
Source: MLS PIN #73376141 Report a problem | ||
| 4/30/2025 | Listed for rent | $9,800$2/sqft |
Source: Zillow Rentals Report a problem | ||
| 1/2/2025 | Price change | $1,999,000-4.8%$503/sqft |
Source: MLS PIN #73236794 Report a problem | ||
| 11/7/2024 | Price change | $2,099,000-2.4%$529/sqft |
Source: MLS PIN #73236794 Report a problem | ||
| 9/27/2024 | Price change | $2,150,000-3.4%$541/sqft |
Source: MLS PIN #73236794 Report a problem | ||
| 9/5/2024 | Price change | $2,225,000-1%$560/sqft |
Source: MLS PIN #73236794 Report a problem | ||
| 8/2/2024 | Price change | $2,248,000-2%$566/sqft |
Source: MLS PIN #73236794 Report a problem | ||
| 7/9/2024 | Price change | $2,295,000-4.2%$578/sqft |
Source: MLS PIN #73236794 Report a problem | ||
| 6/3/2024 | Listed for sale | $2,395,000$603/sqft |
Source: MLS PIN #73236794 Report a problem | ||
Public tax history
Tax history is unavailable.
Neighborhood: Thompsonville
Nearby homes

- $--4 bd2 ba1.8k sqft33 John St, Newton Center, MA 02459Off Market
- $1,910,0004 bd5 ba3.9k sqft33 John St #33, Newton Center, MA 02459Sold

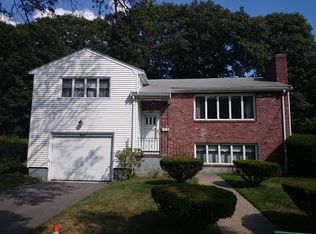
- $2,342,0008 bd8 ba4.8k sqft33-35 John St, Newton, MA 02459Off Market
- $--8 bd8 ba7k sqft41 John St, Newton Center, MA 02459Off Market
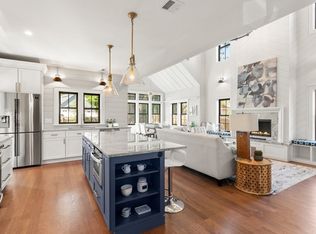
- $2,043,5004 bd4 ba3.9k sqft36 John St, Newton Center, MA 02459Off Market
- $1,930,3004 bd5 ba3.9k sqft35 John St #1, Newton Center, MA 02459Off Market
- $2,900,0008 bd4 ba7k sqft41-43 John St, Newton, MA 02459Sold
- $1,184,0003 bd3 ba1.7k sqft27 John St, Newton, MA 02459Off Market
Nearby schools
GreatSchools rating
- 8/10BowenGrades: K-5Distance: 0.3 mi
- 8/10Oak Hill Middle SchoolGrades: 6-8Distance: 0.9 mi
- 10/10Newton South High SchoolGrades: 9-12Distance: 0.5 mi
Schools provided by the listing agent
- Elementary: Bowen
- Middle: Oakhill
- High: Newton South
Source: MLS PIN. This data may not be complete. We recommend contacting the local school district to confirm school assignments for this home.
Get a cash offer in 3 minutes
Find out how much your home could sell for in as little as 3 minutes with a no-obligation cash offer.
Estimated market value
$1,920,800
Get a cash offer in 3 minutes
Find out how much your home could sell for in as little as 3 minutes with a no-obligation cash offer.
Estimated market value
$1,920,800
- Massachusetts
- Middlesex County
- Newton
- 02459
- Thompsonville
- 35 John St Unit 35
