This is a home you may never want to leave. The location is only minutes from Dunlap central but has a rural feel that screams peace & tranquility. The floor plan is open with extensive hardwood floors, cathedral ceiling, corner fireplace, abundant windows, an open feel kitchen with pantry cabinet, stainless appliances & an eat in breakfast room adjoining the kitchen. The master is on the main level offering dual walk-in closets, dual vanities, separate shower & a jacuzzi style tub. Your king size bedroom suite will fit with ease. Enjoy a HUGE 2 car garage with enough space for 4 and a basement Rec / media area downstairs ready for your finishing touches. The wrap around porch is nothing less than amazing with Mtn views & room for everyone!! Showings start
5-16-2025
Sold for $345,000
$345,000
35 Johnny Wheeler Ln, Dunlap, TN 37327
3beds
2,192sqft
Single Family Residence
Built in 2006
1 Acres Lot
$345,300 Zestimate®
$157/sqft
$2,266 Estimated rent
Home value
$345,300
Estimated sales range
Not available
$2,266/mo
Zestimate® history
Owner options
List your home for rent
$2,266/mo
Rent Zestimate®
Find your next renter with Zillow Rental Manager. Plus, with online applications, you can quickly screen prospective tenants – for free.
$2,266/mo
Rent Zestimate®
Refinance and save
$2,158/mo
Est. payment
Refinancing to a lower rate could help reduce your monthly payments and save thousands over the life of the loan.
$2,158/mo
Est. payment
Explore your selling options
Work with a Zillow partner agent
Leverage their expertise and Zillow's premium Showcase listings to get your home seen by more buyers.
Get startedList with your own agent
Get your home in front of millions of buyers by listing it on Zillow.
Learn how to do itSell it yourself
Take full control of how buyers see your home on Zillow by listing For Sale by Owner (FSBO).
List your homeWhat's special
Mtn viewsCorner fireplaceWrap around porchOpen feel kitchenEat in breakfast roomCathedral ceilingStainless appliances
Zillow last checked:
Listing updated:
Listed by:
Jeffrey Harrell 423-421-2966,
United Real Estate Experts
Bought with:
Comps Unrepresented Buyer
COMPS ONLY
Source: Greater Chattanooga Realtors,MLS#: 1512964
Facts & features
Interior
Bedrooms & bathrooms
- Bedrooms: 3
- Bathrooms: 2
- Full bathrooms: 2
Primary bedroom
- Level: First
Bedroom
- Level: First
Bedroom
- Level: First
Primary bathroom
- Description: With 2 walk in closets
- Level: First
Bathroom
- Level: First
Bonus room
- Level: Basement
Den
- Level: First
Kitchen
- Level: First
Laundry
- Description: Large room
- Level: First
Heating
- Central, Electric
Cooling
- Central Air, Electric
Appliances
- Included: Dishwasher, Electric Water Heater, Free-Standing Electric Range, Microwave, Refrigerator
- Laundry: Electric Dryer Hookup, Laundry Room, Main Level, Washer Hookup
Features
- Breakfast Bar, Cathedral Ceiling(s), Ceiling Fan(s), Double Vanity, Eat-in Kitchen, Open Floorplan, Other, Pantry, Recessed Lighting, Storage, Tray Ceiling(s), Walk-In Closet(s), Separate Shower, Tub/shower Combo, Breakfast Nook, Split Bedrooms, Whirlpool Tub
- Flooring: Hardwood, Other, Tile
- Windows: Vinyl Frames
- Basement: Full,Partially Finished
- Number of fireplaces: 1
- Fireplace features: Family Room, Gas Log
Interior area
- Total structure area: 2,192
- Total interior livable area: 2,192 sqft
- Finished area above ground: 1,792
- Finished area below ground: 400
Property
Parking
- Total spaces: 2
- Parking features: Basement, Concrete, Driveway, Garage, Garage Door Opener, Garage Faces Side
- Attached garage spaces: 2
Features
- Levels: Two
- Stories: 2
- Patio & porch: Covered, Deck, Front Porch, Rear Porch, Side Porch, Wrap Around, Porch - Covered
- Exterior features: None
- Pool features: None
- Spa features: None
- Fencing: None
- Has view: Yes
- View description: Mountain(s)
Lot
- Size: 1 Acres
- Dimensions: 210 x 207
Details
- Parcel number: 063 063.30
- Special conditions: Standard
Construction
Type & style
- Home type: SingleFamily
- Architectural style: Other
- Property subtype: Single Family Residence
Materials
- Brick, HardiPlank Type
- Foundation: Brick/Mortar
- Roof: Shingle
Condition
- New construction: No
- Year built: 2006
Utilities & green energy
- Sewer: Septic Tank
- Water: Public
- Utilities for property: Cable Available, Electricity Connected, Water Available, Water Connected
Community & HOA
Community
- Features: None
- Security: Smoke Detector(s)
- Subdivision: None
HOA
- Has HOA: No
Location
- Region: Dunlap
Financial & listing details
- Price per square foot: $157/sqft
- Tax assessed value: $306,000
- Annual tax amount: $1,405
- Date on market: 5/15/2025
- Listing terms: Cash,Conventional,FHA,USDA Loan,VA Loan
- Road surface type: Concrete
Price history
| Date | Event | Price |
|---|---|---|
| 8/15/2025 | Sold | $345,000-1.4%$157/sqft |
Source: Greater Chattanooga Realtors #1512964 Report a problem | ||
| 7/10/2025 | Contingent | $350,000$160/sqft |
Source: Greater Chattanooga Realtors #1512964 Report a problem | ||
| 7/3/2025 | Price change | $350,000-2.1%$160/sqft |
Source: Greater Chattanooga Realtors #1512964 Report a problem | ||
| 5/15/2025 | Listed for sale | $357,500-0.7%$163/sqft |
Source: Greater Chattanooga Realtors #1512964 Report a problem | ||
| 5/4/2025 | Listing removed | $359,900$164/sqft |
Source: Greater Chattanooga Realtors #1391676 Report a problem | ||
| 3/14/2025 | Price change | $359,900-2.1%$164/sqft |
Source: Greater Chattanooga Realtors #1391676 Report a problem | ||
| 12/13/2024 | Price change | $367,500-6.8%$168/sqft |
Source: Greater Chattanooga Realtors #1391676 Report a problem | ||
| 7/23/2024 | Price change | $394,500-1.3%$180/sqft |
Source: Greater Chattanooga Realtors #1391676 Report a problem | ||
| 5/30/2024 | Price change | $399,500-2.3%$182/sqft |
Source: Greater Chattanooga Realtors #1391676 Report a problem | ||
| 5/9/2024 | Listed for sale | $409,000+109.5%$187/sqft |
Source: Greater Chattanooga Realtors #1391676 Report a problem | ||
| 4/17/2014 | Sold | $195,200-0.4%$89/sqft |
Source: Greater Chattanooga Realtors #1204389 Report a problem | ||
| 12/18/2013 | Listed for sale | $195,900+1206%$89/sqft |
Source: CENTURY 21 Professional Group #1204389 Report a problem | ||
| 9/28/2006 | Sold | $15,000$7/sqft |
Source: Public Record Report a problem | ||
Public tax history
| Year | Property taxes | Tax assessment |
|---|---|---|
| 2025 | $1,405 | $76,500 |
| 2024 | $1,405 | $76,500 |
| 2023 | $1,405 +20.3% | $76,500 +60% |
| 2022 | $1,168 | $47,825 |
| 2021 | $1,168 | $47,825 |
| 2020 | $1,168 | $47,825 |
| 2019 | $1,168 | $47,825 |
| 2018 | $1,168 0% | $47,825 |
| 2017 | $1,168 -0.3% | $47,825 +4.9% |
| 2016 | $1,171 0% | $45,600 |
| 2015 | $1,171 +3.2% | $45,600 +3.2% |
| 2014 | $1,135 | $44,200 |
| 2013 | -- | $44,200 -0.1% |
| 2011 | $946 +7.2% | $44,250 +2.3% |
| 2010 | $883 | $43,275 |
| 2009 | $883 | $43,275 |
| 2008 | $883 +14.6% | $43,275 +19.6% |
| 2007 | $771 +864.6% | $36,175 +864.7% |
| 2006 | $80 | $3,750 |
Find assessor info on the county website
Neighborhood: 37327
Nearby homes
- $339,4003 bd2 ba1.7k sqft47 Johnny Wheeler Ln, Dunlap, TN 37327Off Market
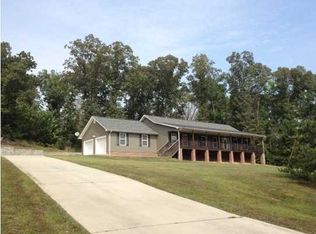
- $21,000-- bd-- ba-- sqft47 Johnny Wheeler Ln, Dunlap, TN 37327Off Market
- $438,7003 bd3 ba3.1k sqft178 Wheeler Ridge Rd, Dunlap, TN 37327Off Market
- $399,3003 bd2 ba2k sqft239 Wheeler Ridge Rd, Dunlap, TN 37327Off Market
- $419,800-- bd2 ba2.6k sqft133 Wheeler Ridge Rd, Dunlap, TN 37327Off Market
- $23,700-- bd-- ba-- sqft133 Wheeler Ridge Rd, Dunlap, TN 37327Off Market
- $374,2003 bd2 ba2.1k sqft64 Johnny Wheeler Ln, Dunlap, TN 37327Off Market
- $367,3003 bd3 ba1.9k sqft212 Wheeler Ridge Rd #44, Dunlap, TN 37327Off Market
Nearby schools
GreatSchools rating
- 5/10Sequatchie County Middle SchoolGrades: 5-8Distance: 2.4 mi
- 5/10Sequatchie County High SchoolGrades: 9-12Distance: 2.3 mi
- 6/10Griffith Elementary SchoolGrades: PK-4Distance: 2.5 mi
Schools provided by the listing agent
- Elementary: Griffith Elementary School
- Middle: Sequatchie Middle
- High: Sequatchie High
Source: Greater Chattanooga Realtors. This data may not be complete. We recommend contacting the local school district to confirm school assignments for this home.
Get a cash offer in 3 minutes
Find out how much your home could sell for in as little as 3 minutes with a no-obligation cash offer.
Estimated market value
$345,300
Get a cash offer in 3 minutes
Find out how much your home could sell for in as little as 3 minutes with a no-obligation cash offer.
Estimated market value
$345,300
- Tennessee
- Sequatchie County
- Dunlap
- 37327
- 35 Johnny Wheeler Ln
