Skip main navigation
Sold for $682,000
  • $682,000

    35 Jubrey Drive, Windsor, CT 06095

    4beds
    3,191sqft
    Single Family Residence
    Built in 2010
    0.78 Acres Lot
    $722,400 Zestimate®
    $214/sqft
    $4,805 Estimated rent

    Home value

    $722,400

    $657,000 - $795,000

    $4,805/mo

    Zestimate® history
    Loading
    Loading...

    Owner options

    List your home for rent

    $4,805/mo

    Rent Zestimate®

    Find your next renter with Zillow Rental Manager. Plus, with online applications, you can quickly screen prospective tenants – for free.

    Learn more

    $4,805/mo

    Rent Zestimate®

    Refinance and save

    $4,111/mo

    Est. payment

    Refinancing to a lower rate could help reduce your monthly payments and save thousands over the life of the loan.

    See today's rates

    $4,111/mo

    Est. payment

    Explore your selling options

    Work with a Zillow partner agent

    Leverage their expertise and Zillow's premium Showcase listings to get your home seen by more buyers.

    Get started

    List with your own agent

    Get your home in front of millions of buyers by listing it on Zillow.

    Learn how to do it

    Sell it yourself

    Take full control of how buyers see your home on Zillow by listing For Sale by Owner (FSBO).

    List your home

    What's special

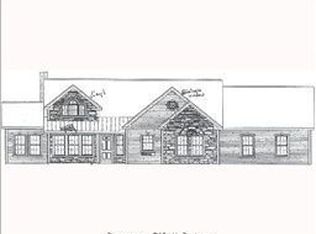
    HIGHEST AND BEST DEADLINE-8/11-5pm. It's not often a home like this hits the market!Nestled on a quiet cul-de-sac along the Bloomfield-Windsor line,this builder's own custom Cape-style residence showcases exceptional craftsmanship and thoughtful design throughout.Boasting 4 spacious bedrooms,3.1 baths, this home offers both luxury and versatility.Step onto the expansive covered front porch,complete with ceiling fans,and enter into a dramatic two-story foyer that sets the tone for the rest of the home.The formal dining room features elegant inlaid hardwood flooring &French doors,while the living room offers a cozy gas fireplace and flows seamlessly into a gourmet kitchen equipped with stainless steel appliances, a beverage fridge, warming drawer, and abundant cabinetry.Sliders lead to a large screened porch-perfect for morning coffee or evening entertaining-with serene views of the private,wooded backyard.The main-level primary suite is a true retreat, featuring dual walk-in closets and a spa-like bath with double vanities, a jetted tub, and an oversized tiled shower. A first-floor laundry room and half bath add convenience.Upstairs, you'll find three additional generous bedrooms,including a Jack and Jill bathroom,plus a third full bath.The massive flex room of over 800 sq ft has endless possibilities-home office, playroom, gym, or guest suite.Outside,the backyard oasis invites relaxation and entertainment with a deck,custom stone walkway, lower-level patio,and outdoor kitche This meticulously maintained home is a special find that truly checks all the boxes-and then some. The walk-out lower level is already plumbed for a bathroom, offering future expansion potential. Tesla solar panels (with 10 years remaining on a transferable lease) add energy efficiency and value. Enjoy the benefits of natural gas heat, and public utilities. Attention to detail, thoughtful design, and quality craftmanship and construction make this home a rare find. Come see it for yourself-you won't be disappointed!

    Zillow last checked:

    Listing updated:

    Listed by:

    Sherri Schwartz 860-883-0178,

    Coldwell Banker Realty 860-231-2600

    Bought with:

    Sharon D. Rispoli, RES.0770532

    Berkshire Hathaway NE Prop.

    Source: Smart MLS,MLS#: 24116907MLS Logo

    Facts & features

    Interior

    Bedrooms & bathrooms
    • Bedrooms: 4
    • Bathrooms: 4
    • Full bathrooms: 3
    • 1/2 bathrooms: 1
    Primary bedroom
    • Level: Main
    Bedroom
    • Level: Upper
    Bedroom
    • Level: Upper
    Bedroom
    • Level: Upper
    Dining room
    • Level: Main
    Great room
    • Level: Upper
    Kitchen
    • Level: Main
    Living room
    • Level: Main
    Heating
    • Forced Air, Natural Gas
    Cooling
    • Central Air, Zoned
    Appliances
    • Included: Oven/Range, Refrigerator, Dishwasher, Disposal, Wine Cooler, Gas Water Heater, Tankless Water Heater
    • Laundry: Main Level
    Features
    • Wired for Data, Central Vacuum, Open Floorplan
    • Basement: Full,Unfinished
    • Attic: Pull Down Stairs
    • Number of fireplaces: 1
    Interior area
    • Total structure area: 3,191
    • Total interior livable area: 3,191 sqft
    • Finished area above ground: 3,191

    Property

    Parking
    • Total spaces: 3
    • Parking features: Attached, Garage Door Opener
    • Attached garage spaces: 3
    Features
    • Patio & porch: Screened, Enclosed, Porch, Patio
    • Exterior features: Outdoor Grill, Rain Gutters, Garden, Underground Sprinkler
    Lot
    • Size: 0.78 Acres
    • Features: Few Trees, Cul-De-Sac
    Details
    • Parcel number: 2562750
    • Zoning: AA
    • Other equipment: Generator

    Construction

    Type & style
    • Home type: SingleFamily
    • Architectural style: Cape Cod
    • Property subtype: Single Family Residence
    Materials
    • Vinyl Siding
    • Foundation: Concrete Perimeter
    • Roof: Asphalt
    Condition
    • New construction: No
    • Year built: 2010

    Utilities & green energy

    • Sewer: Public Sewer
    • Water: Public
    • Utilities for property: Underground Utilities
    Green energy
    • Energy efficient items: Thermostat
    • Energy generation: Solar

    Community & HOA

    Community
    • Features: Golf, Health Club, Park, Playground, Near Public Transport, Shopping/Mall, Tennis Court(s)
    • Subdivision: Country Village
    HOA
    • Has HOA: No
    Location
    • Region: Windsor

    Financial & listing details

    • Price per square foot: $214/sqft
    • Tax assessed value: $389,760
    • Annual tax amount: $11,089
    • Date on market: 8/5/2025

    Price history

    DateEventPrice
    9/15/2025Sold$682,000+4.9%$214/sqft
    Source: Smart MLS #24116907 Report a problem
    8/8/2025Listed for sale$649,900+53%$204/sqft
    Source: Smart MLS #24116907 Report a problem
    6/12/2020Sold$424,900$133/sqft
    Source: Smart MLS #170290381 Report a problem
    4/27/2020Listed for sale$424,900+25%$133/sqft
    Source: Berkshire Hathaway NE Prop. #170290381 Report a problem
    1/14/2011Sold$340,000$107/sqft
    Source: Public Record Report a problem

    Public tax history

    YearProperty taxesTax assessment
    2025$11,089 -6.2%$389,760
    2024$11,818 +30.4%$389,760 +44.5%
    2023$9,065 +1%$269,780
    2022$8,976 $269,780
    2021$8,976 +0.5%$269,780
    2020$8,932 +2.3%$269,780
    2019$8,735 -1.6%$269,780 +0.1%
    2018$8,880 +1.6%$269,430
    2017$8,743 +3%$269,430
    2016$8,492 +1.9%$269,430
    2015$8,331 +1.5%$269,430
    2014$8,210 -9.5%$269,430 -18.8%
    2013$9,074 -2.2%$332,010
    2012$9,280 +3.9%$332,010 +4.2%
    2011$8,933 +501.5%$318,710 +509%
    2010$1,485 -20.8%$52,332 -20.9%
    2009$1,875 +48.5%$66,150 +53.4%
    2008$1,263 $43,120
    Find assessor info on the county website

    Neighborhood: 06095

    Nearby schools

    GreatSchools rating
    Schools provided by the listing agent
    • Elementary: John F. Kennedy
    • Middle: Sage Park
    • High: Windsor

    Source: Smart MLS. This data may not be complete. We recommend contacting the local school district to confirm school assignments for this home.

    Get pre-qualified for a loan
    At Zillow Home Loans, we can pre-qualify you in as little as 5 minutes with no impact to your credit score.

    An equal housing lender. NMLS #10287.

    Sell for more on Zillow
    Get a Zillow Showcase℠ listing at no additional cost and you could sell for .
    $722,400
    2% more
    +$14,448
    With Zillow Showcase(estimated)
    $736,848