Skip main navigation
Pending
  • Listed by: Fox & Riley Real Estate • Heather D Mohr • Contact: 314-402-6816
    $339,900

    35 Julie Ln, Saint Peters, MO 63376

    3beds
    1,931sqft
    : 
    Loading
    Get pre-qualified
    Single Family Residence
    Built in 1972
    9,578 Square Feet Lot
    $-- Zestimate®
    $176/sqft
    $-- HOA

    What's special

    Half bathFresh interior paintPrivate updated bathroomSpacious primary suiteLarge walk-in closetLarge center islandAdjoining dining area
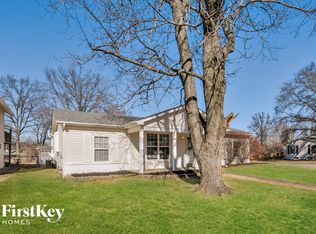
    Back on market, no fault of Seller - Move-in ready and beautifully updated, this spacious multi-level home offers an exceptional location and a floor plan designed for comfortable everyday living. Recent improvements include a remodeled kitchen, new appliances, fresh interior paint, updated flooring and base trim in select areas, new windows and windowsills, and new interior doors, providing a fresh, modern feel throughout. The main level welcomes you with a large living room and adjoining dining area, creating an inviting space for gatherings and entertaining in. The remodeled kitchen is the heart of the home and features abundant cabinet and counter space, a large center island, farmhouse sink, gas range, built-in microwave, dishwasher, and refrigerator that will remain for the new owners. Upstairs, the spacious primary suite offers a large walk-in closet, built-in desk area ideal for working from home or studying, and a private updated bathroom. A second bedroom and full hall bath complete the upper level. The versatile lower level provides exceptional flexibility with a third bedroom, a bonus room perfect for a home office, playroom, hobby space, or guest area, plus an additional bonus space that would make an excellent home gym, media room, or recreation area. You'll also find a convenient laundry area with utility sink, a half bath, and a utility/storage room. The oversized two-car garage provides plenty of room for vehicles, tools, and additional storage. Step outside and enjoy summer barbecues, outdoor entertaining, or simply relaxing on the patio. The backyard offers ample space for children, pets, gardening, or outdoor activities, and includes a storage shed for added convenience. Located close to shopping, dining, parks, schools, and major highways, this home combines modern updates, functional living space, and a highly convenient location. Don't miss your opportunity to make this beautifully maintained property your next home!
    36 days
    |
    1,005
    |
    66
    |

    Zillow last checked:

    Listing updated:

    Listed by:

    Heather D Mohr 314-402-6816,

    Fox & Riley Real Estate

    Source: MARIS,MLS#: 26035092MLS LogoOriginating MLS: St. Charles County Association of REALTORS

      Facts & features

      Interior

      Bedrooms & bathrooms
      • Bedrooms: 3
      • Bathrooms: 3
      • Full bathrooms: 2
      • 1/2 bathrooms: 1
      Primary bedroom
      • Level: Upper
      • Area: 170
      • Dimensions: 17x10
      Bedroom 2
      • Level: Upper
      • Area: 90
      • Dimensions: 10x9
      Bedroom 3
      • Level: Lower
      • Area: 187
      • Dimensions: 17x11
      Bonus room
      • Level: Lower
      • Area: 110
      • Dimensions: 11x10
      Dining room
      • Level: Main
      • Area: 91
      • Dimensions: 13x7
      Kitchen
      • Level: Main
      • Area: 208
      • Dimensions: 16x13
      Laundry
      • Level: Lower
      • Area: 60
      • Dimensions: 10x6
      Living room
      • Level: Main
      • Area: 374
      • Dimensions: 22x17
      Office
      • Level: Lower
      • Area: 187
      • Dimensions: 17x11
      Utility room
      • Level: Lower
      • Area: 121
      • Dimensions: 11x11
      Heating
      • Natural Gas
      Cooling
      • Ceiling Fan(s), Central Air
      Appliances
      • Included: Dishwasher, Microwave, Gas Oven, Gas Range, Refrigerator, Gas Water Heater
      • Laundry: Lower Level
      Features
      • Ceiling Fan(s), Custom Cabinetry, Kitchen Island, Open Floorplan, Pantry, Separate Dining, Storage, Walk-In Closet(s)
      • Doors: French Doors
      • Basement: Partially Finished,Sleeping Area,Storage Space
      • Has fireplace: No
      • Fireplace features: None
      Interior area
      • Total structure area: 1,931
      • Total interior livable area: 1,931 sqft
      • Finished area above ground: 1,344

      Property

      Parking
      • Total spaces: 2
      • Parking features: Garage - Attached
      • Attached garage spaces: 2
      Features
      • Levels: Multi/Split
      • Patio & porch: Patio
      • Fencing: Partial
      Lot
      • Size: 9,578 Square Feet
      • Features: Corner Lot
      Details
      • Additional structures: Shed(s)
      • Parcel number: 200634974000172.0000000
      • Special conditions: Standard

      Construction

      Type & style
      • Home type: SingleFamily
      • Architectural style: Traditional
      • Property subtype: Single Family Residence
      Materials
      • Vinyl Siding
      • Foundation: Concrete Perimeter
      • Roof: Architectural Shingle
      Condition
      • Year built: 1972

      Utilities & green energy

      • Electric: Ameren
      • Sewer: Public Sewer
      • Water: Public
      • Utilities for property: Electricity Connected, Natural Gas Connected, Water Connected

      Community & HOA

      Community
      • Subdivision: Brookmount Estate #4
      HOA
      • Has HOA: No
      Location
      • Region: Saint Peters

      Financial & listing details

      • Price per square foot: $176/sqft
      • Tax assessed value: $268,324
      • Annual tax amount: $3,548
      • Date on market: 6/4/2026
      • Cumulative days on market: 36 days
      • Listing terms: 1031 Exchange,Cash,Conventional,FHA,VA Loan
      • Electric utility on property: Yes

        Estimated market value

        Not available

        Estimated sales range

        Not available

        Not available

        Price history

        DateEventPrice
        6/24/2026Pending sale$339,900$176/sqft
        Source: MARIS #26035092 Report a problem
        6/12/2026Listed for sale$339,900$176/sqft
        Source: MARIS #26035092 Report a problem
        6/9/2026Pending sale$339,900$176/sqft
        Source: MARIS #26035092 Report a problem
        6/4/2026Listed for sale$339,900$176/sqft
        Source: MARIS #26035092 Report a problem
        11/17/2005Sold--
        Source: Public Record Report a problem

        Public tax history

        YearProperty taxesTax assessment
        2025$3,548 +9.1%$50,982 +12%
        2024$3,252 +0.1%$45,518
        2023$3,249 +24.7%$45,518 +33.4%
        2022$2,605 $34,114
        2021-- $34,114 +8%
        2020-- $31,574
        2019$2,270 $31,574 +13.8%
        2018$2,270 +0.5%$27,755
        2017$2,260 +7.7%$27,755 +8%
        2016$2,099 +6.8%$25,703
        2015$1,965 -2.4%$25,703 -0.6%
        2014$2,015 $25,852
        2013-- $25,852 -4%
        2012-- $26,930 +3.5%
        2011-- $26,010
        2010-- $26,010
        2009-- $26,010 -12.4%
        2008-- $29,680 -80.2%
        2007-- $149,790
        2006-- $149,790
        2005-- $149,790 +16.6%
        2004-- $128,460
        2003-- $128,460
        2002-- --
        2001-- --
        Find assessor info on the county website

        Monthly payment

        Est. payment

        Payment breakdown

        Explore the cost of this home by adjusting the details. Changes won't be saved.
        All calculations are estimates and provided by Zillow, Inc. for informational purposes only. Actual amounts may vary.
        HOA fees may include property taxes on listings classified as Co-Ops. Contact the listing agent and/or owner for fee details.
        Mortgage interest rates are dependent on a number of factors, including credit score, down payment, and repayment length. Interest rate data provided by Zillow Group Marketplace, Inc. as of 1/1/1970 from various mortgage lenders with which we have lead or other similar arrangements; the Estimated Payment is an average of those rates.
        See how much you could borrow to make a competitive offer.

        Climate risks

        Neighborhood: 63376

        Getting around

        25 / 100
        Car-Dependent
        48 / 100
        Somewhat Bikeable

        Nearby schools

        GreatSchools rating
        Schools provided by the listing agent
        • Elementary: Lewis & Clark Elem.
        • Middle: Dubray Middle
        • High: Ft. Zumwalt East High

        Source: MARIS. This data may not be complete. We recommend contacting the local school district to confirm school assignments for this home.

        A local agent can set up tours, give advice and negotiate with sellers.

        Browse local experts

        Similar homes