Skip main navigation
Off market
  • $190,300

    35 Juniper Ct E, Harleysville, PA 19438

    2beds
    1,452sqft
    MobileManufactured
    Built in 1996
    -- sqft lot
    $190,300 Zestimate®
    $131/sqft
    $2,345 Estimated rent

    Home value

    $190,300

    $167,000 - $213,000

    $2,345/mo

    Zestimate® history
    Loading
    Loading...

    Owner options

    List your home for rent

    $2,345/mo

    Rent Zestimate®

    Find your next renter with Zillow Rental Manager. Plus, with online applications, you can quickly screen prospective tenants – for free.

    Learn more

    $2,345/mo

    Rent Zestimate®

    Refinance and save

    $1,298/mo

    Est. payment

    Refinancing to a lower rate could help reduce your monthly payments and save thousands over the life of the loan.

    See today's rates

    $1,298/mo

    Est. payment

    Explore your selling options

    Work with a Zillow partner agent

    Leverage their expertise and Zillow's premium Showcase listings to get your home seen by more buyers.

    Get started

    List with your own agent

    Get your home in front of millions of buyers by listing it on Zillow.

    Learn how to do it

    Sell it yourself

    Take full control of how buyers see your home on Zillow by listing For Sale by Owner (FSBO).

    List your home

    What's special

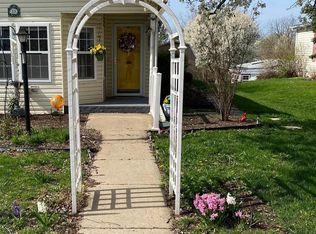
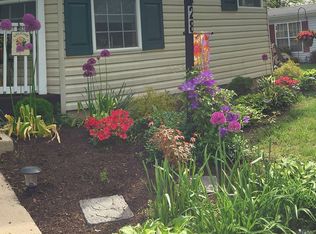
    Welcome to this double wide move in condition unit in popular Walnut Meadows. Best location in this 55 and better community located at the end of the cul de sac and adjacent to open space. Move right into this well maintained 2 bedroom 2 full bath ranch with newer carpets, custom blinds and drapes and neutral painting throughout. A lovely front porch over looks the beautiful landscaping. The bright living room/dining room flow together so you can enjoy large gatherings together. This home features the addition of the 19 x 12 Family room. It is bright and sun filled with a sliding door to a patio with great views of open space. The eat in kitchen has newer flooring, counter tops, stove, refrigerator and a skylight. The master bedroom has a walk in closet and a large bathroom with handicap walk in shower. The 2nd bedroom has a large closet and a full hall bathroom with a skylight. A laundry room with plenty of storage completes this home. This home has plenty of windows and skylights for bright and cheery living. Association offers swimming, clubhouse, snow removal, trash and sewer. Make your appointment today. 1 Year AHS shield plan provide to buyer. Please be careful on the snow/ice. Home is being sold as is.

    This property is not currently displayed as for sale or rent on Zillow. This may be different from what's on other websites or public sources.
    Facts & features

    Interior

    Bedrooms & bathrooms
    • Bedrooms: 2
    • Bathrooms: 2
    • Full bathrooms: 2
    Heating
    • Forced air, Gas
    Cooling
    • Central
    Features
    • Flooring: Tile, Carpet
    • Has fireplace: No
    Interior area
    • Total interior livable area: 1,452 sqft

    Property

    Parking
    • Total spaces: 2
    Features
    • Exterior features: Vinyl
    Details
    • Parcel number: 530011013265

    Construction

    Type & style
    • Home type: MobileManufactured
    Materials
    • Roof: Shake / Shingle
    Condition
    • Year built: 1996

    Community & HOA

    Location
    • Region: Harleysville

    Financial & listing details

    • Price per square foot: $131/sqft
    • Tax assessed value: $27,700
    • Annual tax amount: $1,159

    Price history

    DateEventPrice
    4/28/2017Listing removed$80,000$55/sqft
    Source: BHHS Keystone Properties #6945659 Report a problem
    3/23/2017Pending sale$80,000$55/sqft
    Source: BHHS Keystone Properties #6945659 Report a problem
    3/19/2017Listed for sale$80,000+23.1%$55/sqft
    Source: BHHS Keystone Properties #6945659 Report a problem
    7/24/2016Listing removed$65,000$45/sqft
    Source: BHHS Keystone Properties #6816234 Report a problem
    6/23/2016Listed for sale$65,000-45.8%$45/sqft
    Source: BHHS Keystone Properties #6816234 Report a problem
    8/12/2011Listing removed$119,900$83/sqft
    Source: RE/MAX RELIANCE #5763220 Report a problem
    8/29/2010Listed for sale$119,900-10.9%$83/sqft
    Source: RE/MAX Reliance #5763220 Report a problem
    8/28/2009Listing removed$134,500$93/sqft
    Source: RE/MAX Realty Group #5390850 Report a problem
    5/23/2009Price change$134,500-3.6%$93/sqft
    Source: RE/MAX Realty Group #5390850 Report a problem
    12/25/2008Listed for sale$139,500$96/sqft
    Source: NCI #5390850 Report a problem

    Public tax history

    YearProperty taxesTax assessment
    2025$1,159 +4.7%$27,700
    2024$1,107 $27,700
    2023$1,107 +9.8%$27,700
    2022$1,009 +5.2%$27,700
    2021$959 +2.6%$27,700
    2020$935 +1.7%$27,700
    2019$919 +2.7%$27,700
    2018$895 +2.8%$27,700
    2017$871 +1.9%$27,700
    2016$855 +2.5%$27,700
    2015$834 -54.3%$27,700 -55%
    2014$1,824 +1.3%$61,500
    2013$1,801 +1.3%$61,500
    2012$1,778 +1.6%$61,500
    2011$1,750 +8%$61,500
    2010$1,620 +3.1%$61,500
    2009$1,571 +3.5%$61,500
    2008$1,518 +2.1%--
    2007$1,487 +3%--
    2006$1,444 +2.4%--
    2005$1,410 +3.5%--
    2004$1,362 --
    2003$1,362 +6.9%--
    2002$1,274 +18.7%--
    2000$1,073 -0.8%--
    1999$1,082 --
    Find assessor info on the county website

    Neighborhood: 19438

    Nearby schools

    GreatSchools rating
    Schools provided by the listing agent
    • Elementary: INGLEWOOD
    • Middle: PENNDALE
    • High: NORTH PENN
    • District: N Penn

    Source: The MLS. This data may not be complete. We recommend contacting the local school district to confirm school assignments for this home.

    Get a cash offer in 3 minutes
    Find out how much your home could sell for in as little as 3 minutes with a no-obligation cash offer.
    Estimated market value
    $190,300
    Get a cash offer in 3 minutes
    Find out how much your home could sell for in as little as 3 minutes with a no-obligation cash offer.
    Estimated market value
    $190,300