Coastal Living at Its Finest! Just a 2-minute walk to the beach, this beautifully redesigned and highly upgraded 4-bedroom, 2.5-bath split-level home offers the ultimate in indoor-outdoor Florida living. Nestled in the desirable Ormond by the Sea community, this spacious property features an abnormally expansive backyard oasis complete with a sparkling salt water pool set in pavers, hot tub, a large screened-in lanai perfect for entertaining, and a brand new outdoor shower for post-beach rinse-offs. A zero-maintenance hardscape front yard and professionally installed turf out back make yardwork nearly non-existent! New septic and drain field in 2022, underground utilities & cable (no power interruptions!) - you are storm ready!
Inside, enjoy a thoughtful split-level layout with modern finishes and custom touches throughout including luxury vinyl plank flooring, newer appliances, custom built in bay window, eat in kitchen, & storm rated windows. The downstairs level easily converts to an in laws retreat with its own bath, bedroom, and flex room. Out back is a versatile "He/She Shed", ideal for hobbies , office, or relaxing getaways. A separate workshop for projects or extra storage rounds out the backyard versatility. Whether you're looking for a full-time residence or a beachside retreat, this home delivers comfort, style, and functionality just steps from the sand.
Don't miss this rare opportunity to own a move-in ready beach home with space to spread out, entertain, and enjoy the coastal lifestyle!
Closed
$570,000
35 Juniper Dr, Ormond Beach, FL 32176
4beds
1,696sqft
Single Family Residence, Residential
Built in 1964
0.27 Acres Lot
$569,400 Zestimate®
$336/sqft
$3,165 Estimated rent
Home value
$569,400
$541,000 - $598,000
$3,165/mo
Zestimate® history
Owner options
List your home for rent
$3,165/mo
Rent Zestimate®
Find your next renter with Zillow Rental Manager. Plus, with online applications, you can quickly screen prospective tenants – for free.
$3,165/mo
Rent Zestimate®
Refinance and save
$3,923/mo
Est. payment
Refinancing to a lower rate could help reduce your monthly payments and save thousands over the life of the loan.
$3,923/mo
Est. payment
Explore your selling options
Work with a Zillow partner agent
Leverage their expertise and Zillow's premium Showcase listings to get your home seen by more buyers.
Get startedList with your own agent
Get your home in front of millions of buyers by listing it on Zillow.
Learn how to do itSell it yourself
Take full control of how buyers see your home on Zillow by listing For Sale by Owner (FSBO).
List your homeWhat's special
Modern finishesHot tubSparkling salt water poolSeparate workshopLarge screened-in lanaiBrand new outdoor showerExpansive backyard oasis
Zillow last checked:
Listing updated:
Listed by:
Todd Hammond 386-233-5957,
Realty Pros Assured
Bought with:
Amy Kathryn Beals, 3370859
Realty Pros Assured
Source: DBAMLS,MLS#: 1216638
Facts & features
Interior
Bedrooms & bathrooms
- Bedrooms: 4
- Bathrooms: 3
- Full bathrooms: 2
- 1/2 bathrooms: 1
Bedroom 1
- Level: Upper
- Area: 180 Square Feet
- Dimensions: 12.00 x 15.00
Bedroom 2
- Level: Upper
- Area: 150 Square Feet
- Dimensions: 10.00 x 15.00
Bedroom 3
- Level: Upper
- Area: 120 Square Feet
- Dimensions: 10.00 x 12.00
Bedroom 4
- Level: Lower
- Area: 285 Square Feet
- Dimensions: 19.00 x 15.00
Dining room
- Level: Main
- Area: 110 Square Feet
- Dimensions: 10.00 x 11.00
Family room
- Description: also flex room
- Level: Lower
- Area: 228 Square Feet
- Dimensions: 12.00 x 19.00
Kitchen
- Level: Main
- Area: 132 Square Feet
- Dimensions: 11.00 x 12.00
Living room
- Level: Main
- Area: 288 Square Feet
- Dimensions: 12.00 x 24.00
Other
- Description: giant screened lanai
- Level: Main
- Area: 400 Square Feet
- Dimensions: 20.00 x 20.00
Other
- Description: front porch
- Level: Main
- Area: 92 Square Feet
- Dimensions: 4.00 x 23.00
Other
- Description: he/she shed backyard
- Level: Main
- Area: 80 Square Feet
- Dimensions: 10.00 x 8.00
Other
- Description: new outdoor shower
- Level: Main
- Area: 36 Square Feet
- Dimensions: 6.00 x 6.00
Utility room
- Description: in backyard
- Level: Main
- Area: 80 Square Feet
- Dimensions: 10.00 x 8.00
Heating
- Central
Cooling
- Central Air, Electric
Appliances
- Included: Refrigerator, Electric Water Heater, Electric Range, Electric Oven, Electric Cooktop, Dishwasher
- Laundry: Electric Dryer Hookup, In Garage
Features
- Breakfast Bar, Built-in Features, Ceiling Fan(s), Eat-in Kitchen, Entrance Foyer, Guest Suite, In-Law Floorplan, Kitchen Island, Open Floorplan, Primary Bathroom - Shower No Tub
- Flooring: Laminate, Tile
Interior area
- Total structure area: 2,176
- Total interior livable area: 1,696 sqft
Property
Parking
- Total spaces: 2
- Parking features: Garage
- Garage spaces: 2
Features
- Levels: Multi/Split,Three Or More
- Stories: 3
- Patio & porch: Covered, Front Porch, Rear Porch, Screened
- Exterior features: Courtyard, Fire Pit, Outdoor Shower
- Pool features: In Ground, Fenced, Pool Sweep
- Fencing: Back Yard,Fenced,Full,Privacy
- Has view: Yes
- View description: Pool, Other
Lot
- Size: 0.27 Acres
- Dimensions: 84.0 ft x 144.0 ft
- Features: Cleared
Details
- Additional structures: Shed(s), Workshop
- Parcel number: 322811010180
- Zoning description: Residential
Construction
Type & style
- Home type: SingleFamily
- Architectural style: Traditional
- Property subtype: Single Family Residence, Residential
Materials
- Block, Concrete, Wood Siding
- Foundation: Block
- Roof: Shingle
Condition
- Updated/Remodeled
- New construction: No
- Year built: 1964
Utilities & green energy
- Sewer: Septic Tank
- Water: Public
- Utilities for property: Cable Connected, Electricity Connected, Water Connected
Community & HOA
Community
- Subdivision: Ormond Shores
HOA
- Has HOA: No
Location
- Region: Ormond Beach
Financial & listing details
- Price per square foot: $336/sqft
- Tax assessed value: $373,702
- Annual tax amount: $3,649
- Date on market: 8/11/2025
- Listing terms: Cash,Conventional,FHA
- Electric utility on property: Yes
- Road surface type: Asphalt
Price history
| Date | Event | Price |
|---|---|---|
| 6/16/2026 | Sold | $570,000-4.8%$336/sqft |
Source:  DBAMLS #1216638 Report a problem DBAMLS #1216638 Report a problem | ||
| 6/16/2026 | Pending sale | $599,000$353/sqft |
Source: DBAMLS #1216638 Report a problem | ||
| 5/6/2026 | Contingent | $599,000$353/sqft |
Source: DBAMLS #1216638 Report a problem | ||
| 3/4/2026 | Price change | $599,000-7.8%$353/sqft |
Source: DBAMLS #1216638 Report a problem | ||
| 2/16/2026 | Listed for sale | $649,999$383/sqft |
Source: DBAMLS #1216638 Report a problem | ||
| 2/5/2026 | Contingent | $649,999$383/sqft |
Source: DBAMLS #1216638 Report a problem | ||
| 12/1/2025 | Price change | $649,999-5.1%$383/sqft |
Source: DBAMLS #1216638 Report a problem | ||
| 8/11/2025 | Listed for sale | $685,000+663%$404/sqft |
Source: DBAMLS #1216638 Report a problem | ||
| 11/12/2013 | Sold | $89,773-57.3%$53/sqft |
Source: Public Record Report a problem | ||
| 9/25/2009 | Sold | $210,000-6.6%$124/sqft |
Source: Public Record Report a problem | ||
| 7/28/2009 | Listed for sale | $224,900+114.2%$133/sqft |
Source: CloseRealty #493175 Report a problem | ||
| 6/18/1998 | Sold | $105,000+0.1%$62/sqft |
Source: Public Record Report a problem | ||
| 5/29/1996 | Sold | $104,900$62/sqft |
Source: Public Record Report a problem | ||
Public tax history
| Year | Property taxes | Tax assessment |
|---|---|---|
| 2025 | $3,713 +1.7% | $233,087 +2.9% |
| 2024 | $3,649 +2.6% | $226,518 +3% |
| 2023 | $3,556 +2.2% | $219,921 +3% |
| 2022 | $3,480 | $213,516 +3% |
| 2021 | -- | $207,297 +1.4% |
| 2020 | $3,513 | $204,435 +2.3% |
| 2019 | $3,513 +1.1% | $199,839 +1.9% |
| 2018 | $3,477 +1% | $196,113 +2.1% |
| 2017 | $3,441 +0.2% | $192,079 +2.1% |
| 2016 | $3,433 -0.2% | $188,128 +10.9% |
| 2015 | $3,438 +30.9% | $169,563 +14.6% |
| 2014 | $2,627 | $147,902 +10.2% |
| 2013 | -- | $134,237 +4.8% |
| 2012 | -- | $128,048 |
| 2011 | -- | $128,048 -11.4% |
| 2010 | -- | $144,482 +35.5% |
| 2009 | -- | $106,640 +3.1% |
| 2007 | -- | $103,430 -0.5% |
| 2006 | -- | $103,934 +6.1% |
| 2005 | -- | $97,968 +3% |
| 2004 | -- | $95,115 +1.9% |
| 2003 | -- | $93,342 +2.4% |
| 2002 | -- | $91,154 +1.6% |
| 2001 | -- | $89,719 +3% |
| 2000 | -- | $87,106 |
Find assessor info on the county website
Neighborhood: Ormond-by-the-Sea
Nearby homes
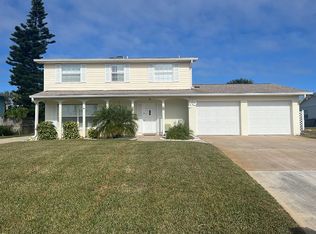
- $478,6004 bd3 ba2.2k sqft33 Juniper Dr, Ormond Beach, FL 32176Off Market
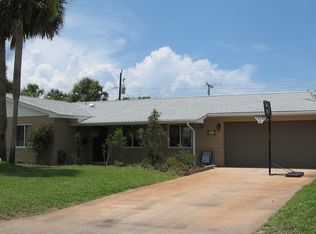
- $356,8004 bd2 ba1.4k sqft37 Juniper Dr, Ormond Beach, FL 32176Off Market
- $164,7852 bd1 ba1.1k sqft38 San Jose Dr, Ormond Beach, FL 32176Off Market
- $299,0002 bd1 ba1.1k sqft38 San Jose Dr, Ormond Beach, FL 32176Off Market
- $352,3002 bd2 ba1.1k sqft36 San Jose Dr, Ormond Beach, FL 32176Off Market
- $429,0004 bd3 ba3.2k sqft39 Juniper Dr, Ormond Beach, FL 32176Sold
- $442,3003 bd2 ba1.6k sqft31 Juniper Dr, Ormond Beach, FL 32176Off Market
- $353,1003 bd2 ba1.4k sqft36 Juniper Dr, Ormond Beach, FL 32176Off Market
Nearby schools
GreatSchools rating
- 6/10Beachside Elementary SchoolGrades: PK-5Distance: 5.2 mi
- 5/10Ormond Beach Middle SchoolGrades: 6-8Distance: 3.3 mi
- 7/10Seabreeze High SchoolGrades: 9-12Distance: 6.7 mi
Schools provided by the listing agent
- Elementary: Beachside
- Middle: Ormond Beach
- High: Seabreeze
Source: DBAMLS. This data may not be complete. We recommend contacting the local school district to confirm school assignments for this home.
Get a cash offer in 3 minutes
Find out how much your home could sell for in as little as 3 minutes with a no-obligation cash offer.
Estimated market value
$569,400
Get a cash offer in 3 minutes
Find out how much your home could sell for in as little as 3 minutes with a no-obligation cash offer.
Estimated market value
$569,400
Nearby cities
Nearby neighborhoods
Nearby zip codes
Other Ormond Beach Topics
