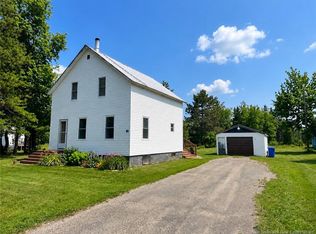
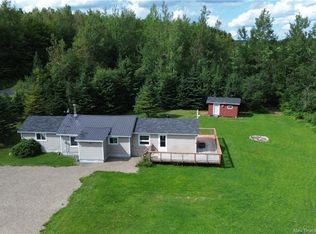
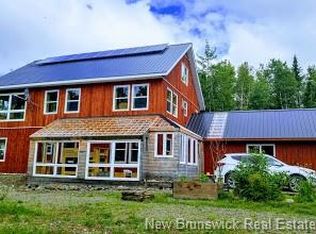
Located on Juniper Mill Road, this large property offers exceptional potential and stands out as a great investment opportunity. With extensive square footage and a flexible layout, it could be renovated to suit many uses, whether as a boarding house, multi-unit apartments, or professional office space with boardrooms and meeting areas. The building has seen many updates, including on-demand hot water, updated electrical, a new metal roof, and both the interior and exterior freshly painted. Enjoy new flooring throughout, a mini-split heat pump system along with electric heat, and a new drilled well for peace of mind. The property features 3 full bathrooms and 2 half bathrooms, along with over 12 potential bedrooms or offices, offering plenty of space for whatever vision you have in mind. A large living room and a spacious rec room provide additional versatility, while the full concrete basement offers excellent storage or development potential. This Juniper property combines modern updates with endless opportunity, ready for your next big idea. With the proposed development of the nearby Sisson Project for tungsten and molybdenum moving ahead in the region, this property may also benefit from increased demand for housing, office and accommodation space as the local economy grows.
For sale
C$199,900
35 Juniper Mill Rd, Aberdeen, NB E7L 1J3
12beds
6,200sqft
SingleFamily
Built in ----
1.92 Acres Lot
$-- Zestimate®
C$32/sqft
C$-- HOA
What's special
Updated electricalNew metal roofNew flooring throughoutMini-split heat pump systemElectric heatNew drilled wellSpacious rec room
- 144 days
- 397
- 17
Zillow last checked:
Listing updated:
Listed by:
JENNA MACMILLAN, Salesperson,
eXp Realty Brokerage
Source: New Brunswick Real Estate Board,MLS®#: NB129326
Facts & features
Interior
Bedrooms & bathrooms
- Bedrooms: 12
- Bathrooms: 5
- Full bathrooms: 3
- 1/2 bathrooms: 2
Bedroom
- Level: Second
Bedroom
- Level: Second
Bedroom
- Level: Second
Bathroom
- Level: Second
Bathroom
- Level: Main
Other
- Level: Second
Other
- Level: Second
Other
- Level: Main
Other
- Level: Main
Foyer
- Level: Main
Great room
- Level: Second
Kitchen
- Level: Main
Living room
- Level: Main
Heating
- Baseboard
Cooling
- Heat Pump - Ductless
Features
- Flooring: Carpet, Cushion/Tile/Lino
- Basement: Full
- Has fireplace: No
Interior area
- Total structure area: 6,200
- Total interior livable area: 6,200 sqft
- Finished area above ground: 6,200
Video & virtual tour
Property
Parking
- Parking features: Concrete, Parking Spaces, No Garage
- Has uncovered spaces: Yes
Features
- Levels: Two
- Has view: Yes
- View description: Water
- Has water view: Yes
- Water view: Water
- Waterfront features: Waterfront, River
Lot
- Size: 1.92 Acres
- Features: Level, Recreation Nearby, 1.0 -2.99 Acres
Details
- Parcel number: 10001600
Construction
Type & style
- Home type: SingleFamily
Materials
- Wood Siding
- Foundation: Concrete
- Roof: Metal
Utilities & green energy
- Sewer: Septic Tank
- Water: Drilled, Well
Community & HOA
Location
- Region: Aberdeen
Financial & listing details
- Price per square foot: C$32/sqft
- Annual tax amount: C$2,453
- Date on market: 4/20/2026
- Ownership: Freehold
Price history
Price history is unavailable.
Public tax history
Tax history is unavailable.
Climate risks
Neighborhood: E7L
Nearby schools
GreatSchools rating
No schools nearby
We couldn't find any schools near this home.