Welcome to this beautiful COMPLETED new construction home in the Silver Springs Shores community, where quality meets affordability. Priced under $240,000, this 3-bedroom, 2-bathroom home features stunning granite countertops throughout and soft-close shaker style cabinets in the kitchen and bathrooms. Enjoy an open, airy floor plan with no carpet throughout—perfect for easy maintenance and modern living. The home also boasts upgraded plumbing and lighting fixtures, adding a touch of elegance and convenience. The primary suite includes a generous walk-in closet, offering plenty of storage space. Located in a non-HOA community, you’ll have the freedom to make this house truly yours without the restrictions of a homeowners association. With its impeccable finishes, spacious layout, and unbeatable price, this home is an incredible opportunity in a prime location. Don’t miss your chance to own this gem! Photos are of a previous home that was built in a different location - colors may vary.
Pending
$239,900
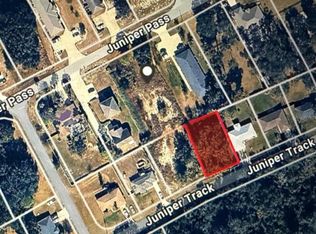
35 JUNIPER TRAK, OCALA, FL 34472
3beds
1,138sqft
Single Family Residence
Built in 2026
10,019 Square Feet Lot
$239,800 Zestimate®
$211/sqft
$-- HOA
What's special
Stunning granite countertops throughoutOpen airy floor planSpacious layout
- 53 days
- 19
- 0
Likely to sell faster than
Zillow last checked:
Listing updated:
Listed by:
Ashley Sexton 352-817-3370,
CRYSTAL SNOOK REAL ESTATE 352-630-5270
Source: Stellar MLS,MLS#: OM730532 Originating MLS: Ocala - Marion
Originating MLS: Ocala - Marion
Facts & features
Interior
Bedrooms & bathrooms
- Bedrooms: 3
- Bathrooms: 2
- Full bathrooms: 2
Primary bedroom
- Features: Walk-In Closet(s)
- Level: First
- Area: 156 Square Feet
- Dimensions: 13x12
Great room
- Level: First
- Area: 182 Square Feet
- Dimensions: 13x14
Kitchen
- Level: First
- Area: 176 Square Feet
- Dimensions: 16x11
Heating
- Electric
Cooling
- Central Air
Appliances
- Included: Dishwasher, Microwave, Range, Refrigerator
- Laundry: In Garage
Features
- Cathedral Ceiling(s), Ceiling Fan(s), Stone Counters
- Flooring: Luxury Vinyl
- Doors: Sliding Doors
- Has fireplace: No
Interior area
- Total structure area: 1,438
- Total interior livable area: 1,138 sqft
Video & virtual tour
Property
Parking
- Total spaces: 1
- Parking features: Garage - Attached
- Attached garage spaces: 1
- Details: Garage Dimensions: 11x28
Features
- Levels: One
- Stories: 1
- Exterior features: Sidewalk
- Fencing: Vinyl
Lot
- Size: 10,019 Square Feet
- Dimensions: 80 x 126
- Features: Cleared
Details
- Parcel number: 9025063809
- Zoning: R1
- Special conditions: None
Construction
Type & style
- Home type: SingleFamily
- Architectural style: Contemporary
- Property subtype: Single Family Residence
Materials
- Block, Stucco
- Foundation: Slab
- Roof: Shingle
Condition
- Completed
- New construction: Yes
- Year built: 2026
Details
- Builder model: Aubrie
- Builder name: AL Milton Construction
Utilities & green energy
- Sewer: Aerobic Septic
- Water: Well
- Utilities for property: Electricity Available
Community & HOA
Community
- Pet fee: $0 monthly
- Subdivision: SILVER SPRINGS SHORES
HOA
- Has HOA: No
Location
- Region: Ocala
Financial & listing details
- Price per square foot: $211/sqft
- Annual tax amount: $273
- Date on market: 8/17/2026
- Cumulative days on market: 100 days
- Listing terms: Cash,Conventional,FHA,VA Loan
- Ownership: Fee Simple
- Total actual rent: 0
- Electric utility on property: Yes
- Road surface type: Paved
Estimated market value
$239,800
$228,000 - $252,000
$1,648/mo
Price history
| Date | Event | Price |
|---|---|---|
| 9/3/2026 | Pending sale | $239,900$211/sqft |
Source:  Stellar MLS #OM730532 Report a problem Stellar MLS #OM730532 Report a problem | ||
| 8/17/2026 | Listed for sale | $239,900$211/sqft |
Source: Stellar MLS #OM730532 Report a problem | ||
| 8/11/2026 | Listing removed | $239,900$211/sqft |
Source: Stellar MLS #OM723899 Report a problem | ||
| 6/23/2026 | Pending sale | $239,900$211/sqft |
Source: Stellar MLS #OM723899 Report a problem | ||
| 5/1/2026 | Listed for sale | $239,900$211/sqft |
Source: Stellar MLS #OM723899 Report a problem | ||
Public tax history
Tax history is unavailable.
Monthly payment
Est. payment
Payment breakdown
Explore the cost of this home by adjusting the details. Changes won't be saved.Climate risks
Neighborhood: 34472
Similar homes
- $240,0003 bd2 ba1k sqft29 JUNIPER PASS LANE, OCALA, FL 34472New Construction

 MLS ID #OM725055, Michael Mazzurco, KELLER WILLIAMS CORNERSTONE RE. Stellar MLS
 - $259,9003 bd2 ba1.4k sqft7009 HEMLOCK COURSE, OCALA, FL 34472For Sale
 MLS ID #OM733426, Melissa Gary, HOMERUN REALTY. Stellar MLS
 - $239,9003 bd2 ba1.2k sqft42 WATER TRACK DRIVE, OCALA, FL 34472For Sale
 MLS ID #O6407339, Julie Fernandez, OAK AVENUE REAL ESTATE LLC. Stellar MLS
 - $244,9003 bd2 ba1.3k sqft114 WATER TRAK, OCALA, FL 34472New Construction
 MLS ID #OM732037, Justin Cavalier, CANOPY OAKS REAL ESTATE. Stellar MLS
 - $260,0003 bd2 ba1.3k sqft176 JUNIPER LOOP CIRCLE, OCALA, FL 34480For SaleMLS ID #TB8513512, Jonathan Minerick, HOMECOIN.COM. Stellar MLS
- $240,0003 bd2 ba1k sqft94 DOGWOOD DRIVE LOOP, OCALA, FL 34472New ConstructionMLS ID #OM725844, Michael Mazzurco, KELLER WILLIAMS CORNERSTONE RE. Stellar MLS
- $240,0003 bd2 ba1k sqft177 PINE COURSE, OCALA, FL 34472New ConstructionMLS ID #OM729938, Michael Mazzurco, KELLER WILLIAMS CORNERSTONE RE. Stellar MLS
- $240,0003 bd2 ba1k sqft37 DOGWOOD DRIVE PASS, OCALA, FL 34472New ConstructionMLS ID #OM725058, Michael Mazzurco, KELLER WILLIAMS CORNERSTONE RE. Stellar MLS
- $229,9003 bd2 ba1.2k sqft25 DOGWOOD DRIVE TRAIL, OCALA, FL 34472For SaleMLS ID #OM726328, Melissa Gary, HOMERUN REALTY. Stellar MLS
- $249,9003 bd2 ba1.4k sqft15 WATER TRACK, OCALA, FL 34472For SaleMLS ID #OM731217, Melissa Gary, HOMERUN REALTY. Stellar MLS
- $240,0003 bd2 ba1k sqft3 PECAN DRIVE COURSE, OCALA, FL 34472New ConstructionMLS ID #OM731458, Michael Mazzurco, KELLER WILLIAMS CORNERSTONE RE. Stellar MLS
- $234,9503 bd2 ba1.3k sqft16 SPRING LOOP COURT, OCALA, FL 34472For SaleMLS ID #O6418660, Daniel Robinson, HOUWZER INC. Stellar MLS
- $240,0003 bd2 ba1k sqft85 OLIVE ROAD, OCALA, FL 34472New ConstructionMLS ID #OM732306, Michael Mazzurco, KELLER WILLIAMS CORNERSTONE RE. Stellar MLS
- $249,9003 bd2 ba1.3k sqft6 JUNIPER PASS DRIVE, OCALA, FL 34480For SaleMLS ID #O6422271, Betsy Pepine, PEPINE REALTY. Stellar MLS
- $229,5003 bd2 ba1.3k sqft178 PINE COURSE, OCALA, FL 34472For SaleMLS ID #OM719120, Kelly Treadaway, SUNCOAST PROPERTY MANAGEMENT L. Stellar MLS
- $244,9003 bd2 ba1.3k sqft8 Dogwood TRAIL TERRACE, OCALA, FL 34472New ConstructionMLS ID #OM725157, Justin Cavalier, CANOPY OAKS REAL ESTATE. Stellar MLS
- $220,0003 bd2 ba1.3k sqft35 PINE CIRCLE, OCALA, FL 34472For SaleMLS ID #OM724891, Rasha Elmallah, DEACON AND SOLDIER PROPERTIES. Stellar MLS
- $242,0003 bd2 ba1k sqft147 JUNIPER CIRCLE, OCALA, FL 34480New ConstructionMLS ID #OM728011, Whitney Fowler, PLATINUM HOMES AND LAND REALTY. Stellar MLS
- $295,0003 bd2 ba1.4k sqft153 OAK CIRCLE, OCALA, FL 34472New ConstructionMLS ID #OM728977, Chris Milton, BEARING POINT REAL EST GROUP. Stellar MLS
- $243,5003 bd2 ba1k sqft44 ALMOND ROAD, OCALA, FL 34472New ConstructionMLS ID #OM726027, Whitney Fowler, PLATINUM HOMES AND LAND REALTY. Stellar MLS
