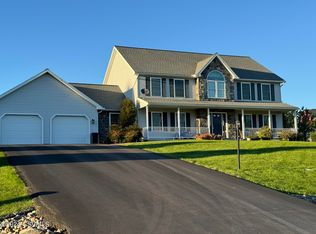
Spacious and well-designed, this beautiful home features five bedrooms and four baths. Meticulously maintained and offers over 4,000 square feet of finished space, packed with upgrades such as hardwood floors, tile, granite countertops, and SS appliances. Large family room, natural gas fireplace, is the perfect place to gather with family and friends. The expansive kitchen includes a generous center island, a breakfast nook, and a dining room, providing ample space for entertaining. For added flexibility, there is a first-floor bedroom that can also serve as an office, along with an adjacent bathroom. Upstairs, you'll find a roomy ensuite, three additional large bedrooms, and a laundry room. Finished basement offers a 3/4 bath plus an additional laundry room. Call Doug Wertz 570-713-9961
Sold for $550,000
$550,000
35 Karr Dr, Lewisburg, PA 17837
5beds
2,999sqft
Single Family Residence
Built in 2013
0.47 Acres Lot
$575,500 Zestimate®
$183/sqft
$3,335 Estimated rent
Home value
$575,500
Estimated sales range
Not available
$3,335/mo
Zestimate® history
Owner options
List your home for rent
$3,335/mo
Rent Zestimate®
Find your next renter with Zillow Rental Manager. Plus, with online applications, you can quickly screen prospective tenants – for free.
$3,335/mo
Rent Zestimate®
Refinance and save
$3,764/mo
Est. payment
Refinancing to a lower rate could help reduce your monthly payments and save thousands over the life of the loan.
$3,764/mo
Est. payment
Explore your selling options
Work with a Zillow partner agent
Leverage their expertise and Zillow's premium Showcase listings to get your home seen by more buyers.
Get startedList with your own agent
Get your home in front of millions of buyers by listing it on Zillow.
Learn how to do itSell it yourself
Take full control of how buyers see your home on Zillow by listing For Sale by Owner (FSBO).
List your homeWhat's special
Zillow last checked:
Listing updated:
Listed by:
DOUGLAS A WERTZ 570-713-9961,
COLDWELL BANKER PENN ONE REAL ESTATE
Bought with:
REBECCA E TURNER, RS326425
PRO Real Estate Services, Inc.
Source: CSVBOR,MLS#: 20-98798
Facts & features
Interior
Bedrooms & bathrooms
- Bedrooms: 5
- Bathrooms: 4
- Full bathrooms: 1
- 3/4 bathrooms: 3
- Main level bedrooms: 1
Primary bedroom
- Level: Second
- Area: 235.8 Square Feet
- Dimensions: 13.10 x 18.00
Bedroom 1
- Description: Could be a private office
- Level: First
- Area: 230.09 Square Feet
- Dimensions: 13.30 x 17.30
Bedroom 3
- Level: Second
- Area: 153.75 Square Feet
- Dimensions: 12.50 x 12.30
Bedroom 4
- Level: Second
- Area: 137.28 Square Feet
- Dimensions: 10.40 x 13.20
Bedroom 5
- Description: Bedroom over garage
- Level: Second
- Area: 215.43 Square Feet
- Dimensions: 12.90 x 16.70
Primary bathroom
- Description: Tile, big walk-in closet
- Level: Second
- Area: 193.03 Square Feet
- Dimensions: 9.70 x 19.90
Bathroom
- Description: Next to bedroom/office and garage
- Level: First
- Area: 59.76 Square Feet
- Dimensions: 8.30 x 7.20
Bathroom
- Level: Basement
- Area: 42.6 Square Feet
- Dimensions: 6.00 x 7.10
Breakfast room
- Description: Open to family room
- Level: First
- Area: 198.81 Square Feet
- Dimensions: 14.10 x 14.10
Dining room
- Description: Wood floors
- Level: First
- Area: 153.75 Square Feet
- Dimensions: 12.30 x 12.50
Family room
- Level: First
- Area: 253.31 Square Feet
- Dimensions: 11.11 x 22.80
Foyer
- Description: Open, vaulted, wood floors
- Level: First
- Area: 48.4 Square Feet
- Dimensions: 4.40 x 11.00
Kitchen
- Description: Pantry, granite, some new appliances
- Level: First
- Area: 138.88 Square Feet
- Dimensions: 11.20 x 12.40
Laundry
- Level: Basement
- Area: 36.28 Square Feet
- Dimensions: 5.11 x 7.10
Living room
- Description: Wood floors
- Level: First
- Area: 205.67 Square Feet
- Dimensions: 13.10 x 15.70
Other
- Description: Hallway with double closet
- Level: First
- Area: 95.12 Square Feet
- Dimensions: 11.60 x 8.20
Rec room
- Level: Basement
- Area: 940.68 Square Feet
- Dimensions: 26.80 x 35.10
Heating
- Natural Gas
Cooling
- Central Air
Appliances
- Included: Dishwasher, Disposal, Microwave, Refrigerator, Stove/Range, Dryer, Washer
Features
- Ceiling Fan(s)
- Windows: Insulated Windows
- Basement: Interior Entry,Exterior Entry,Poured Concrete Wall
- Has fireplace: Yes
Interior area
- Total structure area: 2,999
- Total interior livable area: 2,999 sqft
- Finished area above ground: 2,999
- Finished area below ground: 1,206
Property
Parking
- Total spaces: 2
- Parking features: 2 Car, Garage Door Opener
- Has attached garage: Yes
Features
- Levels: Two
- Stories: 2
- Patio & porch: Porch
Lot
- Size: 0.47 Acres
- Dimensions: .47 Acres
- Topography: No
Details
- Parcel number: 006046126.20052
- Zoning: R-S
Construction
Type & style
- Home type: SingleFamily
- Property subtype: Single Family Residence
Materials
- Aluminum, Permastone, Vinyl
- Foundation: None
- Roof: Shingle
Condition
- Year built: 2013
Utilities & green energy
- Electric: 200+ Amp Service
- Sewer: Public Sewer
- Water: Public
Community & HOA
Community
- Features: Paved Streets
- Subdivision: Peachwood
Location
- Region: Lewisburg
Financial & listing details
- Price per square foot: $183/sqft
- Tax assessed value: $294,700
- Annual tax amount: $7,367
- Date on market: 11/14/2024
Price history
| Date | Event | Price |
|---|---|---|
| 6/17/2025 | Sold | $550,000-7.6%$183/sqft |
Source: CSVBOR #20-98798 Report a problem | ||
| 4/29/2025 | Pending sale | $595,000$198/sqft |
Source: CSVBOR #20-98798 Report a problem | ||
| 4/15/2025 | Price change | $595,000-3.2%$198/sqft |
Source: CSVBOR #20-98798 Report a problem | ||
| 1/24/2025 | Price change | $614,900-2.4%$205/sqft |
Source: CSVBOR #20-98798 Report a problem | ||
| 11/14/2024 | Listed for sale | $629,900+56.7%$210/sqft |
Source: CSVBOR #20-98798 Report a problem | ||
| 7/27/2018 | Sold | $402,000-3.4%$134/sqft |
Source: CSVBOR #20-76759 Report a problem | ||
| 6/28/2018 | Listed for sale | $416,000+18.9%$139/sqft |
Source: COLDWELL BANKER PENN ONE REAL ESTATE #20-76759 Report a problem | ||
| 4/22/2016 | Sold | $350,000$117/sqft |
Source: CSVBOR #20-62342 Report a problem | ||
Public tax history
| Year | Property taxes | Tax assessment |
|---|---|---|
| 2025 | $7,600 | $294,700 |
| 2024 | $7,600 +5.5% | $294,700 |
| 2023 | $7,205 | $294,700 |
| 2022 | $7,205 -1.4% | $294,700 |
| 2021 | $7,306 +273.7% | $294,700 |
| 2020 | $1,955 -62.5% | $294,700 |
| 2019 | $5,219 +7407.4% | $294,700 |
| 2018 | $70 | $294,700 |
| 2017 | -- | $294,700 |
| 2016 | -- | $294,700 +1107.8% |
| 2015 | -- | $24,400 |
| 2014 | -- | $24,400 |
Find assessor info on the county website
Neighborhood: 17837
Nearby homes
- $525,0004 bd3 ba3.2k sqft55 Karr Dr, Lewisburg, PA 17837Sold
- $558,7004 bd3 ba2.8k sqft15 Karr Dr, Lewisburg, PA 17837Off Market
- $551,2004 bd2 ba2.9k sqft75 Karr Dr, Lewisburg, PA 17837Off Market
- $569,1004 bd3 ba2.7k sqft58 Karr Dr, Lewisburg, PA 17837Off Market
- $531,2002 bd2 ba2.6k sqft1049 Hearthstone Way, Lewisburg, PA 17837Off Market
- $579,8004 bd3 ba3k sqft95 Karr Dr, Lewisburg, PA 17837Off Market
- $455,7004 bd2 ba2.1k sqft41 Peachblossom Way, Lewisburg, PA 17837Off Market
- $463,5004 bd2 ba2.1k sqft42 Peachblossom Way, Lewisburg, PA 17837Off Market
Nearby schools
GreatSchools rating
- 8/10Kelly El SchoolGrades: PK-3Distance: 0.4 mi
- 9/10Donald H Eichhorn Middle SchoolGrades: 6-8Distance: 2.7 mi
- 9/10Lewisburg High SchoolGrades: 9-12Distance: 0.6 mi
Schools provided by the listing agent
- District: Lewisburg
Source: CSVBOR. This data may not be complete. We recommend contacting the local school district to confirm school assignments for this home.
Sell for more on Zillow
Get a Zillow Showcase℠ listing at no additional cost and you could sell for .
$575,500
2% more
+$11,510
With Zillow Showcase(estimated)
$587,010
Sell for more on Zillow
Get a Zillow Showcase℠ listing at no additional cost and you could sell for .
$575,500
2% more
+$11,510
With Zillow Showcase(estimated)
$587,010
- Pennsylvania
- Union County
- Lewisburg
- 17837
- 35 Karr Dr
