Luxury living simplified in Carlton Woods Creekside, where a right-sized home with a low-maintenance yard is just a walk or bike ride from the club and Fazio course. This prime location is minutes from exceptional schools, shopping, dining & medical, w/ easy access to George Bush IAH & ExxonMobil's campus. The first floor's open concept enjoys soaring ceilings, walls of windows & an easy, open floor plan, with the kitchen central to formal entertaining & living. All bedrooms are en suite, including a first-floor primary & a handsome study with a full bath that easily converts to a second bedroom down. A game room with a kitchenette adjoins a dedicated media room, with fresh paint throughout. Outdoors, a pool & spa anchor a private backyard framed by mature trees. Mechanical updates include two new AC units, a whole-house generator, upgraded ADT security & camera system & epoxy garage flooring.
For sale
$2,195,000
35 Karsten Creek Way, Spring, TX 77389
4beds
5,311sqft
Single Family Residence
Built in 2014
10,720 Square Feet Lot
$2,085,400 Zestimate®
$413/sqft
$425/mo HOA
What's special
- 24 days
- 579
- 45
Likely to sell faster than
Zillow last checked:
Listing updated:
Listed by:
Diane Kink TREC #0464634 713-575-2383,
Keller Williams Realty The Woodlands
Source: HAR,MLS#: 62302535
Facts & features
Interior
Bedrooms & bathrooms
- Bedrooms: 4
- Bathrooms: 5
- Full bathrooms: 4
- 1/2 bathrooms: 1
Rooms
- Room types: Family Room, Media Room, Utility Room
Primary bedroom
- Level: First
- Area: 323
- Dimensions: 19 x 17
Bedroom
- Level: Second
- Area: 182
- Dimensions: 14 x 13
Bedroom
- Level: Second
- Area: 180
- Dimensions: 12 x 15
Bedroom
- Level: Second
- Area: 285
- Dimensions: 19 x 15
Other
- Level: First
- Area: 196
- Dimensions: 14 x 14
Breakfast
- Level: First
- Area: 144
- Dimensions: 16 x 9
Dining room
- Level: First
- Area: 432
- Dimensions: 16 x 27
Game room
- Level: Second
- Area: 418
- Dimensions: 19 x 22
Kitchen
- Level: First
- Area: 273
- Dimensions: 21 x 13
Living room
- Level: First
- Area: 625
- Dimensions: 25 x 25
Media room
- Level: Second
- Area: 342
- Dimensions: 18 x 19
Utility room
- Level: First
- Dimensions: In house
Heating
- Electric
Cooling
- Ceiling Fan(s), Gas
Appliances
- Included: Disposal, Refrigerator, Electric Oven, Microwave, Gas Range, Dishwasher
- Laundry: Electric Dryer Hookup, Gas Dryer Hookup
Features
- Crown Molding, High Ceilings, Wired for Sound, 1 Bedroom Down - Not Primary BR, En-Suite Bath, Primary Bed - 1st Floor, Sitting Area, Walk-In Closet(s)
- Flooring: Stone
- Windows: Window Coverings
- Number of fireplaces: 2
- Fireplace features: Gas
Interior area
- Total structure area: 5,311
- Total interior livable area: 5,311 sqft
Video & virtual tour
Property
Parking
- Total spaces: 3
- Parking features: Attached, Garage Door Opener
- Attached garage spaces: 3
Features
- Stories: 2
- Patio & porch: Covered, Porch
- Exterior features: Back Green Space, Outdoor Kitchen
- Has private pool: Yes
- Pool features: Gunite, Heated, In Ground, Pool/Spa Combo
- Fencing: Back Yard
Lot
- Size: 10,720 Square Feet
- Features: Corner Lot, Subdivided, Wooded, 0 Up To 1/4 Acre
Details
- Parcel number: 1255150010014
Construction
Type & style
- Home type: SingleFamily
- Architectural style: Traditional
- Property subtype: Single Family Residence
Materials
- Stucco
- Foundation: Slab
- Roof: Tile
Condition
- New construction: No
- Year built: 2014
Details
- Builder name: Simon Homes
Utilities & green energy
- Sewer: Public Sewer
- Water: Water District
Green energy
- Energy efficient items: Thermostat
Community & HOA
Community
- Subdivision: The Woodlands Carlton Woods Creekside 06
HOA
- Has HOA: Yes
- Amenities included: Basketball Court, Controlled Access, Dog Park, Paid Patrol, Picnic Area, Pond, Splash Pad, Sport Court, Trail(s)
- HOA fee: $5,100 annually
Location
- Region: Spring
Financial & listing details
- Price per square foot: $413/sqft
- Tax assessed value: $1,668,206
- Annual tax amount: $35,563
- Date on market: 8/28/2026
- Listing terms: Cash,Conventional,VA Loan
- Ownership: Full Ownership
- Road surface type: Concrete, Curbs, Gutters
Estimated market value
$2,085,400
$1.98M - $2.19M
$6,827/mo
Price history
| Date | Event | Price |
|---|---|---|
| 9/4/2026 | Listed for sale | $2,195,000$413/sqft |
Source:  HAR #62302535 Report a problem HAR #62302535 Report a problem | ||
Public tax history
| Year | Property taxes | Tax assessment |
|---|---|---|
| 2025 | $9,320 +12.6% | $1,668,206 +25.8% |
| 2024 | $8,280 +8.8% | $1,326,467 -10.8% |
| 2023 | $7,613 +8.6% | $1,486,576 +9.6% |
| 2022 | $7,010 | $1,356,238 +20.1% |
| 2021 | -- | $1,129,100 +3.1% |
| 2020 | $6,826 +0.4% | $1,095,000 +2.3% |
| 2019 | $6,797 -75.6% | $1,070,702 +4.3% |
| 2018 | $27,810 | $1,026,600 -4.5% |
| 2017 | $27,810 0% | $1,075,000 |
| 2016 | $27,819 +505.3% | $1,075,000 -11% |
| 2015 | $4,596 | $1,208,165 +595.9% |
| 2014 | $4,596 | $173,616 +19.1% |
| 2010 | -- | $145,732 |
| 2009 | -- | -- |
| 2008 | -- | $74,708 |
| 2007 | -- | $74,708 |
Find assessor info on the county website
Monthly payment
Est. payment
Payment breakdown
Explore the cost of this home by adjusting the details. Changes won't be saved.Climate risks
Neighborhood: Creekside Park
Nearby schools
Schools provided by the listing agent
- Elementary: Timber Creek Elementary School (Tomball)
- Middle: Creekside Park Junior High School
- High: Tomball High School
Source: HAR. This data may not be complete. We recommend contacting the local school district to confirm school assignments for this home.
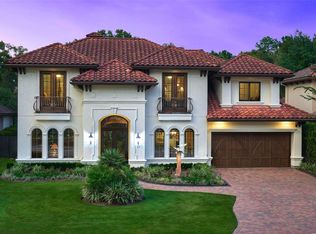
- $1,812,8004 bd5 ba4.6k sqft31 Karsten Creek Way, Spring, TX 77389Off Market
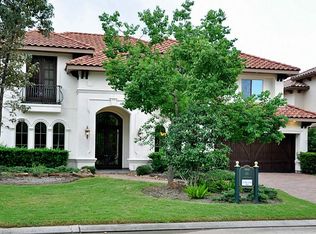
- $1,673,4004 bd5 ba4.6k sqft31 Karsten Creek Way, The Woodlands, TX 77389Off Market
- $776,8003 bd-- ba-- sqftKarsten Creek Way, Spring, TX 77389Off Market
- $1,698,4004 bd3 ba4.4k sqft27 Karsten Creek Way, Spring, TX 77389Off Market
Similar homes
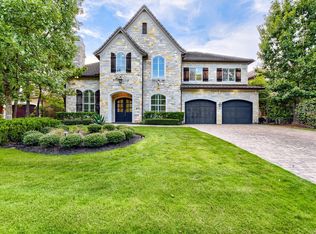
- $2,300,0004 bd5 ba5k sqft27 Johnathan Landing Ct, Spring, TX 77389For Sale
 MLS ID #96546656, Luis Nunez, Keller Williams Houston Central. HAR
 - $2,699,0005 bd6 ba5.7k sqft79 Simon Lake Ln, Spring, TX 77381New
 MLS ID #12765563, Melissa King, Compass RE Texas, LLC. MRED as distributed by MLS GRID
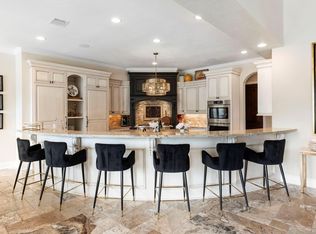
 - $2,399,0006 bd7 ba6.6k sqft13 Pleasant Shadows Dr, Spring, TX 77389For Sale
 MLS ID #14484340, Joe Antinozzi, Compass RE Texas, LLC - The Woodlands. HAR
 - $1,695,0005 bd6 ba5.3k sqft6806 E Warwick Lake Ln, Spring, TX 77389For Sale
 MLS ID #10448755, Michelle Marek, Compass RE Texas, LLC - The Woodlands. HAR
