At 35 Keene Road, Freetown, MA, discover a meticulously crafted new construction single-family residence, built in 2026, offering 2,197 square feet of refined living space. This colonial-style home represents a unique opportunity for discerning buyers seeking modern comfort and sophisticated design in a tranquil setting. The kitchen serves as the heart of the home, featuring an expansive island that seamlessly integrates with the open-plan living room, fostering an environment ideal for both everyday living and entertaining. One of the well-appointed bathrooms provides the convenience and luxury of a double vanity, enhancing daily routines. This distinguished property, encompassing a generous 103;672 square foot lot, includes a versatile basement, presenting additional possibilities for customization or storage. To truly appreciate the thoughtful design and superior craftsmanship, we invite you to schedule a private viewing of this exceptional property.
Pending
$679,999
35 Keene Rd, Acushnet, MA 02743
3beds
2,197sqft
Single Family Residence
Built in 2026
2.38 Acres Lot
$605,900 Zestimate®
$310/sqft
$-- HOA
What's special
Expansive islandVersatile basement
- 13 days
- 418
- 22
Zillow last checked:
Listing updated:
Listed by:
Michael Redlon 774-259-4057,
Redlon Realty LLC 774-259-4057
Source: MLS PIN,MLS#: 73571390
Facts & features
Interior
Bedrooms & bathrooms
- Bedrooms: 3
- Bathrooms: 3
- Full bathrooms: 2
- 1/2 bathrooms: 1
Primary bedroom
- Features: Bathroom - Full, Walk-In Closet(s), Flooring - Wall to Wall Carpet, Lighting - Overhead
- Level: Second
- Area: 204
- Dimensions: 12 x 17
Bedroom 2
- Features: Closet, Flooring - Wall to Wall Carpet, Lighting - Overhead
- Level: Second
- Area: 143
- Dimensions: 11 x 13
Bedroom 3
- Features: Closet, Flooring - Wall to Wall Carpet, Lighting - Overhead
- Level: Second
- Area: 110
- Dimensions: 10 x 11
Primary bathroom
- Features: Yes
Dining room
- Features: Flooring - Vinyl, Lighting - Overhead
- Level: Main,First
- Area: 156
- Dimensions: 12 x 13
Family room
- Features: Flooring - Vinyl, Exterior Access, Lighting - Overhead
- Level: Basement
- Area: 456
- Dimensions: 19 x 24
Kitchen
- Features: Flooring - Vinyl, Balcony / Deck, Kitchen Island, Exterior Access, Open Floorplan, Recessed Lighting, Slider, Stainless Steel Appliances, Lighting - Pendant, Lighting - Overhead
- Level: Main,First
- Area: 242
- Dimensions: 22 x 11
Living room
- Features: Flooring - Vinyl, Exterior Access, Open Floorplan, Lighting - Overhead
- Level: Main,First
- Area: 294
- Dimensions: 21 x 14
Heating
- Central
Cooling
- Central Air
Appliances
- Included: Electric Water Heater, Water Heater, Range, Dishwasher, Microwave
- Laundry: Bathroom - Half, Main Level, Electric Dryer Hookup, Washer Hookup, First Floor
Features
- Finish - Cement Plaster
- Flooring: Tile, Carpet
- Doors: Insulated Doors
- Windows: Insulated Windows
- Basement: Full,Partially Finished,Walk-Out Access,Interior Entry,Concrete
- Has fireplace: No
Interior area
- Total structure area: 2,197
- Total interior livable area: 2,197 sqft
- Finished area above ground: 1,776
- Finished area below ground: 421
Property
Parking
- Total spaces: 8
- Parking features: Off Street, Stone/Gravel
- Uncovered spaces: 8
Features
- Patio & porch: Deck - Vinyl
- Exterior features: Deck - Vinyl, Rain Gutters, Stone Wall
- Has view: Yes
- View description: Scenic View(s)
- Frontage length: 230.00
Lot
- Size: 2.38 Acres
- Features: Wooded, Cleared, Gentle Sloping, Level
Details
- Foundation area: 884
- Parcel number: ACUS216B
- Zoning: Residental
Construction
Type & style
- Home type: SingleFamily
- Architectural style: Colonial
- Property subtype: Single Family Residence
Materials
- Frame
- Foundation: Concrete Perimeter
- Roof: Shingle
Condition
- Year built: 2026
Utilities & green energy
- Electric: 200+ Amp Service
- Sewer: Private Sewer
- Water: Private
- Utilities for property: for Electric Range, for Electric Oven, for Electric Dryer, Washer Hookup
Green energy
- Energy efficient items: Thermostat
Community & HOA
HOA
- Has HOA: No
Location
- Region: Acushnet
Financial & listing details
- Price per square foot: $310/sqft
- Tax assessed value: $208,000
- Annual tax amount: $5,130
- Date on market: 9/5/2026
- Listing terms: Contract
- Road surface type: Paved
Estimated market value
$605,900
$563,000 - $642,000
$3,249/mo
Price history
| Date | Event | Price |
|---|---|---|
| 9/6/2026 | Pending sale | $679,999$310/sqft |
Source: MLS PIN #73571390 Report a problem | ||
| 9/2/2026 | Listed for sale | $679,999$310/sqft |
Source: MLS PIN #73571390 Report a problem | ||
Public tax history
| Year | Property taxes | Tax assessment |
|---|---|---|
| 2025 | $5,130 +3.1% | $475,400 +9% |
| 2024 | $4,975 +2.5% | $436,000 +7.7% |
| 2023 | $4,856 -0.4% | $404,700 +10.2% |
| 2022 | $4,874 +3% | $367,300 +7.3% |
| 2021 | $4,734 +1.5% | $342,300 +2.4% |
| 2020 | $4,662 +2.5% | $334,400 +4.2% |
| 2019 | $4,550 +4.7% | $320,900 +6.5% |
| 2018 | $4,346 +2.8% | $301,400 +3% |
| 2017 | $4,227 +1.4% | $292,700 +2% |
| 2016 | $4,170 +5% | $287,000 +3.2% |
| 2015 | $3,970 +2.4% | $278,000 |
| 2014 | $3,878 +4.6% | $278,000 -1.3% |
| 2013 | $3,709 +0.5% | $281,600 -4.8% |
| 2012 | $3,690 +5.8% | $295,900 -3.2% |
| 2011 | $3,489 +1.9% | $305,800 -6.5% |
| 2010 | $3,424 +14.5% | $327,000 +5.6% |
| 2009 | $2,990 +0.6% | $309,800 -3.5% |
| 2008 | $2,971 +0.6% | $321,200 |
| 2007 | $2,952 +12.9% | $321,200 +18.4% |
| 2006 | $2,614 -1.3% | $271,200 +11.6% |
| 2005 | $2,649 +10.2% | $243,000 +18.9% |
| 2004 | $2,404 -6.8% | $204,400 +25.4% |
| 2003 | $2,580 +23.7% | $163,000 +1.5% |
| 2001 | $2,085 +28.6% | $160,600 +26.2% |
| 1996 | $1,621 | $127,239 |
Find assessor info on the county website
Monthly payment
Est. payment
Payment breakdown
Explore the cost of this home by adjusting the details. Changes won't be saved.Climate risks
Neighborhood: 02743
Nearby schools
Schools provided by the listing agent
- Elementary: Freetown Elementary
- Middle: George R Austin Intermediate
- High: Apponequet
Source: MLS PIN. This data may not be complete. We recommend contacting the local school district to confirm school assignments for this home.
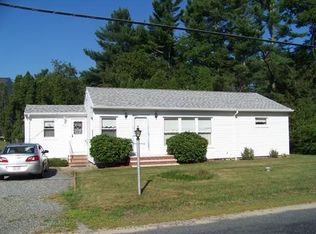
Similar homes
- $834,9994 bd3 ba2.4k sqft8 Morses Ln, Acushnet, MA 02743For Sale
 MLS ID #73577573, Team ROSO, RE/MAX Vantage. MLS PIN
 - $855,0003 bd3 ba2.5k sqft19 Katherine St, Acushnet, MA 02743For Sale
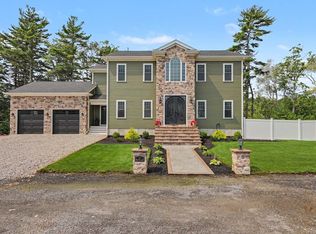 MLS ID #73565268, Jennifer Chumack, Residential Properties Ltd. MLS PIN
 - $639,0004 bd2 ba2.1k sqft391 Scenic Highway, Buzzards Bay, MA 02532For Sale

 MLS ID #22604663, Janet M Maxim, Cape Landing Real Estate. CCIMLS
 - $899,0003 bd3 ba2.5k sqft79 Park Dr, Acushnet, MA 02743For Sale
 MLS ID #73491004, Jose Castelo, Jose S. Castelo Real Estate, Inc.. MLS PIN
 - $645,0005 bd3 ba3k sqft130 Winslow Ave, Somerset, MA 02726For Sale
 MLS ID #1423136, Julie Chalue, New England Properties. StateWide MLS RI
 - $675,0004 bd2 ba1.6k sqft8 Clay Pond Road, Monument Beach, MA 02553For SaleMLS ID #22604522, Colleen C Kilfoil, A Cape House.com. CCIMLS
