Skip main navigation
Sold for $220,000
  • $220,000

    35 Keene St, Manchester Township, NJ 08759

    2beds
    966sqft
    Single Family Residence
    Built in 1979
    -- sqft lot
    $207,000 Zestimate®
    $228/sqft
    $2,015 Estimated rent

    Home value

    $207,000

    $176,000 - $238,000

    $2,015/mo

    Zestimate® history
    Loading
    Loading...

    Owner options

    List your home for rent

    $2,015/mo

    Rent Zestimate®

    Find your next renter with Zillow Rental Manager. Plus, with online applications, you can quickly screen prospective tenants – for free.

    Learn more

    $2,015/mo

    Rent Zestimate®

    Refinance and save

    $1,353/mo

    Est. payment

    Refinancing to a lower rate could help reduce your monthly payments and save thousands over the life of the loan.

    See today's rates

    $1,353/mo

    Est. payment

    Explore your selling options

    Work with a Zillow partner agent

    Leverage their expertise and Zillow's premium Showcase listings to get your home seen by more buyers.

    Get started

    List with your own agent

    Get your home in front of millions of buyers by listing it on Zillow.

    Learn how to do it

    Sell it yourself

    Take full control of how buyers see your home on Zillow by listing For Sale by Owner (FSBO).

    List your home

    What's special

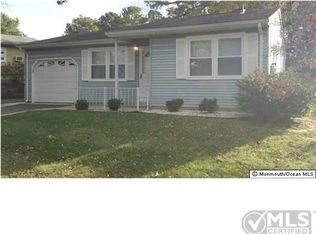

    Welcome home to 35 Keene St- a two bedroom, one bathroom rancher located in desirable Crestwood Village VII, just minutes down the road from Harry Wright Lake. Enter through the front door and say wow! As you step into the tiled foyer, you will find the spacious living room with a great sized coat closet. Continuing on into the kitchen- you will see that the open floor plan of this home allows the natural light to flow throughout the space making it feel open and airy. The kitchen boasts tile flooring, ample cabinet and counter space and a large sink with a window overlooking your private backyard. Adjacent to the kitchen is the dining room with tile flooring and a sliding door that leads to the covered patio. This home has an ideal layout for hosting and entertaining! The large master bedroom boasts two oversized double closets and large windows with custom blinds, the perfect spot to wind down at the end of your day. The additional bedroom is also great in size and is made complete with a double closet. The full bathroom boasts a tiled tub/shower surround, vanity with storage and a laundry closet with full size washer and dryer. Last but not least, the attached one car garage! The garage is made complete with a pull down attic and wall shelving, plenty of space to store what you need! With all new thermostats, new dishwasher, new range hood, new roof, new hot water heater and fresh paint- all you need to do is pack your bags and move in! Schedule your tour today!

    Zillow last checked:

    Listing updated:

    Listed by:

    Alyssa Dodge-Measel 716-777-2758,

    RE/MAX Preferred - Mullica Hill

    Bought with:

    Theresa M Froumy, 7843914

    Weichert Realtors - Forked River

    Source: Bright MLS,MLS#: NJOC2026452MLS Logo

    Facts & features

    Interior

    Bedrooms & bathrooms
    • Bedrooms: 2
    • Bathrooms: 1
    • Full bathrooms: 1
    • Main level bathrooms: 1
    • Main level bedrooms: 2
    Basement
    • Area: 0
    Heating
    • Baseboard, Electric
    Cooling
    • Central Air, Electric
    Appliances
    • Included: Electric Water Heater
    • Laundry: Main Level
    Features
    • Has basement: No
    • Has fireplace: No
    Interior area
    • Total structure area: 966
    • Total interior livable area: 966 sqft
    • Finished area above ground: 966
    • Finished area below ground: 0

    Property

    Parking
    • Total spaces: 2
    • Parking features: Garage Faces Front, Garage Door Opener, Inside Entrance, Attached, Driveway
    • Attached garage spaces: 1
    • Uncovered spaces: 1
    Accessibility
    • Accessibility features: None
    Features
    • Levels: One
    • Stories: 1
    • Patio & porch: Patio, Porch
    • Pool features: None
    Lot
    • Dimensions: 104.00 x 0.00
    • Features: Middle Of Block
    Details
    • Additional structures: Above Grade, Below Grade
    • Parcel number: 1900102 1500057
    • Zoning: WTRC
    • Special conditions: Standard

    Construction

    Type & style
    • Home type: SingleFamily
    • Architectural style: Ranch/Rambler
    • Property subtype: Single Family Residence
    Materials
    • Mixed
    • Foundation: Slab
    Condition
    • New construction: No
    • Year built: 1979

    Utilities & green energy

    • Sewer: Public Sewer
    • Water: Public

    Community & neighborhood

    Senior living
    • Senior community: Yes
    Location
    • Region: Manchester Township
    • Subdivision: Crestwood Village 7
    • Municipality: MANCHESTER TWP

    HOA & financial

    HOA
    • Has HOA: Yes
    • HOA fee: $150 monthly
    • Amenities included: Clubhouse
    • Services included: Common Area Maintenance, Snow Removal, Maintenance Grounds

    Other

    Other facts
    • Listing agreement: Exclusive Right To Sell
    • Ownership: Fee Simple

    Price history

    DateEventPrice
    7/23/2024Sold$220,000$228/sqft
    Source: Bright MLS #NJOC2026452 Report a problem
    6/20/2024Pending sale$220,000$228/sqft
    Source: Bright MLS #NJOC2026452 Report a problem
    6/18/2024Contingent$220,000$228/sqft
    Source: Bright MLS #NJOC2026452 Report a problem
    6/15/2024Listed for sale$220,000+511.1%$228/sqft
    Source: Bright MLS #NJOC2026452 Report a problem
    6/27/2012Sold$36,000$37/sqft
    Source: MoreMLS #21206835 Report a problem

    Public tax history

    Tax history is unavailable.

    Neighborhood: Roosevelt City

    Nearby schools

    GreatSchools rating
    Schools provided by the listing agent
    • District: Manchester Township Public Schools

    Source: Bright MLS. This data may not be complete. We recommend contacting the local school district to confirm school assignments for this home.

    Get a cash offer in 3 minutes
    Find out how much your home could sell for in as little as 3 minutes with a no-obligation cash offer.
    Estimated market value
    $207,000
    Get a cash offer in 3 minutes
    Find out how much your home could sell for in as little as 3 minutes with a no-obligation cash offer.
    Estimated market value
    $207,000