Welcome to this stunning 3-bedroom, 2.5-bathroom end-unit townhome located in the desirable Villages at Bell Tavern. Offering three levels of spacious living, this home has been thoughtfully remodeled with modern finishes and upgrades throughout. Step into the foyer, which opens to the cozy living room featuring a charming fireplace and a specialty chandelier, setting the perfect tone for relaxation. The bright and airy dining room flows seamlessly into the den, providing an ideal space for entertaining or a quiet retreat. A convenient powder room completes the main floor. The remodeled kitchen is a chef's dream, showcasing sleek stainless steel appliances, a designer backsplash, tile flooring, and plenty of counter space. A sliding door leads to your private deck, perfect for enjoying outdoor meals or a peaceful moment. Upstairs, the spacious primary bedroom suite offers a serene escape, complete with an ensuite bathroom featuring dual vanities, a soaking tub, and a step-in shower for ultimate comfort. Two additional guest bedrooms share a well-appointed bathroom with a tub/shower combination. The fully finished basement adds valuable living space, ideal for a home office, gym, or entertainment room. It also includes a sliding door that opens to the backyard, extending your living space outdoors. This beautifully maintained home offers a perfect balance of style, comfort, and functionality in a sought-after community. Don’t miss the opportunity to make it yours!
Sold for $505,000
$505,000
35 Kennedy Dr, Downingtown, PA 19335
3beds
2,582sqft
Townhouse
Built in 2003
8,121 Square Feet Lot
$533,500 Zestimate®
$196/sqft
$3,192 Estimated rent
Home value
$533,500
$501,000 - $571,000
$3,192/mo
Zestimate® history
Owner options
List your home for rent
$3,192/mo
Rent Zestimate®
Find your next renter with Zillow Rental Manager. Plus, with online applications, you can quickly screen prospective tenants – for free.
$3,192/mo
Rent Zestimate®
Refinance and save
$3,555/mo
Est. payment
Refinancing to a lower rate could help reduce your monthly payments and save thousands over the life of the loan.
$3,555/mo
Est. payment
Explore your selling options
Work with a Zillow partner agent
Leverage their expertise and Zillow's premium Showcase listings to get your home seen by more buyers.
Get startedList with your own agent
Get your home in front of millions of buyers by listing it on Zillow.
Learn how to do itSell it yourself
Take full control of how buyers see your home on Zillow by listing For Sale by Owner (FSBO).
List your homeWhat's special
Private deckSleek stainless steel appliancesModern finishesFully finished basementSliding doorSoaking tubValuable living space
Zillow last checked:
Listing updated:
Listed by:
Bill Burgess 302-753-0097,
Compass RE
Bought with:
Tom Toole III, RS228901
RE/MAX Main Line-West Chester
Scott Baker, RS364215
RE/MAX Main Line-West Chester
Source: Bright MLS,MLS#: PACT2090678
Facts & features
Interior
Bedrooms & bathrooms
- Bedrooms: 3
- Bathrooms: 3
- Full bathrooms: 2
- 1/2 bathrooms: 1
- Main level bathrooms: 1
Basement
- Area: 400
Heating
- Forced Air, Natural Gas
Cooling
- Central Air, Electric
Appliances
- Included: Gas Water Heater
- Laundry: Upper Level
Features
- Flooring: Carpet, Hardwood
- Basement: Full,Partially Finished,Sump Pump
- Number of fireplaces: 1
- Fireplace features: Wood Burning
Interior area
- Total structure area: 2,582
- Total interior livable area: 2,582 sqft
- Finished area above ground: 2,182
- Finished area below ground: 400
Property
Parking
- Total spaces: 4
- Parking features: Garage Faces Front, Asphalt, Attached, Driveway
- Attached garage spaces: 2
- Uncovered spaces: 2
Accessibility
- Accessibility features: None
Features
- Levels: Two
- Stories: 2
- Pool features: None
Lot
- Size: 8,121 Square Feet
- Features: Front Yard, SideYard(s), Rear Yard, Sloped
Details
- Additional structures: Above Grade, Below Grade
- Parcel number: 4002 1060
- Zoning: R
- Special conditions: Standard
Construction
Type & style
- Home type: Townhouse
- Architectural style: Contemporary
- Property subtype: Townhouse
Materials
- Frame
- Foundation: Block
- Roof: Architectural Shingle
Condition
- New construction: No
- Year built: 2003
Utilities & green energy
- Sewer: Public Sewer
- Water: Public
Community & HOA
Community
- Security: Smoke Detector(s)
- Subdivision: Chase At Bell Tave
HOA
- Has HOA: Yes
- HOA fee: $295 quarterly
- HOA name: VILLAGES AT BELL TAVERN
Location
- Region: Downingtown
- Municipality: EAST CALN TWP
Financial & listing details
- Price per square foot: $196/sqft
- Tax assessed value: $171,510
- Annual tax amount: $6,262
- Date on market: 1/31/2025
- Listing agreement: Exclusive Right To Sell
- Inclusions: Existing Blinds, Dehumidifier, Curio Cabinet, Bookcases In Living Room
- Ownership: Fee Simple
Price history
| Date | Event | Price |
|---|---|---|
| 3/4/2025 | Sold | $505,000+6.3%$196/sqft |
Source:  Bright MLS #PACT2090678 Report a problem Bright MLS #PACT2090678 Report a problem | ||
| 2/5/2025 | Contingent | $475,000$184/sqft |
Source: Bright MLS #PACT2090678 Report a problem | ||
| 1/31/2025 | Listed for sale | $475,000+52.2%$184/sqft |
Source: Bright MLS #PACT2090678 Report a problem | ||
| 6/1/2007 | Sold | $312,000+20.1%$121/sqft |
Source: Public Record Report a problem | ||
| 12/19/2003 | Sold | $259,842$101/sqft |
Source: Public Record Report a problem | ||
Public tax history
| Year | Property taxes | Tax assessment |
|---|---|---|
| 2025 | $6,367 +1.7% | $171,510 |
| 2024 | $6,262 +3.3% | $171,510 |
| 2023 | $6,064 +2.9% | $171,510 |
| 2022 | $5,893 +2.5% | $171,510 |
| 2021 | $5,750 +201.5% | $171,510 |
| 2020 | $1,907 -66.1% | $171,510 |
| 2019 | $5,626 | $171,510 |
| 2018 | $5,626 +9899.5% | $171,510 |
| 2017 | $56 -98.9% | $171,510 |
| 2016 | $5,060 | $171,510 |
| 2015 | $5,060 | $171,510 |
| 2014 | $5,060 | $171,510 |
| 2013 | -- | $171,510 |
| 2012 | -- | $171,510 |
| 2011 | -- | $171,510 |
| 2010 | -- | $171,510 |
| 2009 | -- | $171,510 |
| 2008 | -- | $171,510 |
| 2007 | -- | $171,510 |
| 2006 | -- | $171,510 |
| 2005 | -- | $171,510 +742.8% |
| 2004 | -- | $20,350 |
Find assessor info on the county website
Neighborhood: 19335
Nearby homes
- $574,6003 bd2 ba2.8k sqft33 Kennedy Dr, Downingtown, PA 19335Off Market
- $526,7003 bd3 ba2.1k sqft31 Kennedy Dr, Downingtown, PA 19335Off Market
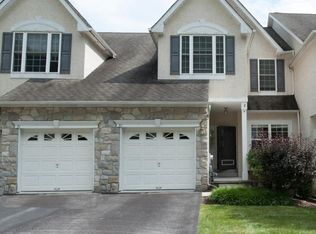
- $512,5003 bd3 ba2k sqft29 Kennedy Dr, Downingtown, PA 19335Off Market

- $536,0003 bd2 ba2.9k sqft27 Kennedy Dr, Downingtown, PA 19335Off Market
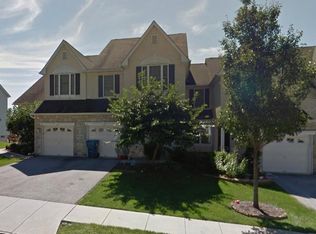
- $549,7003 bd3 ba2.2k sqft34 Lincoln Dr, Downingtown, PA 19335Off Market
- $552,9003 bd3 ba2.6k sqft36 Lincoln Dr, Downingtown, PA 19335Off Market
- $513,5003 bd2 ba1.8k sqft32 Lincoln Dr, Downingtown, PA 19335Off Market
- $485,8003 bd2 ba1.6k sqft30 Lincoln Dr, Downingtown, PA 19335Off Market
Nearby schools
GreatSchools rating
- 8/10East Ward El SchoolGrades: K-5Distance: 0.9 mi
- 8/10Lionville Middle SchoolGrades: 7-8Distance: 2.3 mi
- 9/10Downingtown High School East CampusGrades: 9-12Distance: 1.9 mi
Schools provided by the listing agent
- District: Downingtown Area
Source: Bright MLS. This data may not be complete. We recommend contacting the local school district to confirm school assignments for this home.
Get a cash offer in 3 minutes
Find out how much your home could sell for in as little as 3 minutes with a no-obligation cash offer.
Estimated market value
$533,500
Get a cash offer in 3 minutes
Find out how much your home could sell for in as little as 3 minutes with a no-obligation cash offer.
Estimated market value
$533,500
- Pennsylvania
- Chester County
- Downingtown
- 19335
- 35 Kennedy Dr
Nearby cities
Nearby zip codes
Other Downingtown Topics
