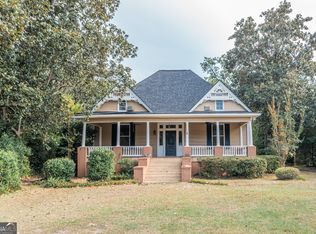
Exquisite 1903 Historic Two-Story Home - 4,287 Sq Ft, 5 Bedrooms, 3 Baths - **Overview:** A meticulously preserved 1903 historic residence offering generous living space (4,287 sq ft) on 0.8 acres, with period charm melded to thoughtful maintenance and timeless appeal. - **Layout and Rooms:** - **Main level:** Primary suite with a full bath, providing convenient single-floor living options. - **Upper level:** Four additional bedrooms and 2 full baths, ideal for family, guests, or flexible use. - Separate dining room and living room for formal entertaining. - Front and back staircases adding classic architectural character and easy flow between floors. - **Kitchen and Appointments:** - Kitchen featuring **stainless steel appliances**. - Original hardwood floors throughout, well maintained to preserve historic character. - Sun porch brightened by glass doors and a wall of windows from the carport entry, opening to brick floors for a charming transitional space. - **Outdoor and Grounds:** - Located on a generous 0.8-acre lot, offering room to breathe and options for gardening, expansion, or outdoor living. - Two outbuildings plus a small block building with potential as a rental or workshop. - Several fruit trees enhancing the property's cottage-to-estate feel. - **Opportunity and Potential:** - A rare chance to own a piece of history with substantial upside-customize, personalize, and make it your own while preserving its character. Call today to schedule a showing because this one is a true beauty!!!
For sale
Price cut: $20K (7/8)
$345,000
35 Kibbee St, Hawkinsville, GA 31036
5beds
4,287sqft
Single Family Residence
Built in 1903
0.8 Acres Lot
$332,300 Zestimate®
$80/sqft
$-- HOA
What's special
Two outbuildingsOriginal hardwood floors throughoutSeparate dining room
- 74 days
- 897
- 83
Zillow last checked:
Listing updated:
Listed by:
Stephanie Griffis,
DESTINATION REALTY, LLC
Source: CGMLS,MLS#: 264152
Facts & features
Interior
Bedrooms & bathrooms
- Bedrooms: 5
- Bathrooms: 3
- Full bathrooms: 3
Rooms
- Room types: Office/Study, Sun Room, Bedroom, Dining Room
Primary bedroom
- Level: Main
Dining room
- Features: Separate
Heating
- Central
Cooling
- Central Air, Window Unit(s)
Appliances
- Included: Dishwasher, Microwave, Refrigerator
Features
- High Speed Internet
- Flooring: Carpet, Tile, Engineered Hardwood
- Windows: Window Treatments
- Number of fireplaces: 8
- Fireplace features: Wood Burning
Interior area
- Total interior livable area: 4,287 sqft
- Finished area above ground: 4,287
- Finished area below ground: 0
Property
Parking
- Total spaces: 2
- Parking features: Carport, Attached
- Has carport: Yes
- Covered spaces: 2
Features
- Levels: 2 Story or More
- Stories: 2
- Patio & porch: Porch
- Pool features: None
Lot
- Size: 0.8 Acres
Details
- Additional structures: Outbuilding
- Parcel number: H0400030001
Construction
Type & style
- Home type: SingleFamily
- Property subtype: Single Family Residence
Materials
- Brick
Condition
- ReSale
- New construction: No
- Year built: 1903
Utilities & green energy
- Sewer: Public Sewer
- Water: Public
Community & HOA
Community
- Subdivision: None
Location
- Region: Hawkinsville
Financial & listing details
- Price per square foot: $80/sqft
- Tax assessed value: $388,710
- Annual tax amount: $3,880
- Date on market: 7/10/2026
Estimated market value
$332,300
$316,000 - $349,000
$2,542/mo
Price history
| Date | Event | Price |
|---|---|---|
| 7/8/2026 | Price change | $345,000-5.5%$80/sqft |
Source:  GAMLS #10784266 Report a problem GAMLS #10784266 Report a problem | ||
| 6/27/2026 | Price change | $365,000-2.7%$85/sqft |
Source: GAMLS #10784266 Report a problem | ||
| 6/12/2026 | Listed for sale | $375,000+127.3%$87/sqft |
Source: GAMLS #10784266 Report a problem | ||
| 12/27/2019 | Sold | $165,000+29.5%$38/sqft |
Source: Public Record Report a problem | ||
| 5/9/2018 | Sold | $127,400$30/sqft |
Source: Public Record Report a problem | ||
Public tax history
| Year | Property taxes | Tax assessment |
|---|---|---|
| 2025 | $3,880 -7.7% | $155,484 |
| 2024 | $4,202 +60.8% | $155,484 +97.7% |
| 2023 | $2,614 -0.6% | $78,650 |
| 2022 | $2,630 -0.3% | $78,650 |
| 2021 | $2,638 -0.2% | $78,650 |
| 2020 | $2,642 +54.3% | $78,650 |
| 2019 | $1,712 -35.3% | $78,650 |
| 2018 | $2,644 +16.9% | $78,650 |
| 2017 | $2,263 | $78,650 |
| 2016 | -- | $78,650 |
| 2015 | -- | $78,650 |
| 2014 | -- | $78,650 |
| 2013 | -- | $78,650 |
| 2012 | -- | -- |
| 2011 | -- | -- |
| 2010 | -- | -- |
| 2009 | -- | -- |
Find assessor info on the county website
Monthly payment
Est. payment
Payment breakdown
Explore the cost of this home by adjusting the details. Changes won't be saved.Climate risks
Neighborhood: 31036
Nearby schools
Schools provided by the listing agent
- Elementary: Pulaski County
- Middle: Pulaski County
- High: Pulaski County
Source: CGMLS. This data may not be complete. We recommend contacting the local school district to confirm school assignments for this home.
Similar homes
- $324,9003 bd3 ba2.7k sqft71 Mansfield Dr, Hawkinsville, GA 31036For Sale
 MLS ID #265550, Marshall Way. CGMLS
 - $292,3004 bd3 ba2.9k sqft62 Merritt St, Hawkinsville, GA 31036For Sale
 MLS ID #263028, Amanda Fiebig. CGMLS
 - $249,9004 bd4 ba2.5k sqft66 Merritt St, Hawkinsville, GA 31036Active

 MLS ID #10786734, Brandi Faircloth, Robins Realty Group. GAMLS
 - $210,0003 bd2 ba2.4k sqft51 Merritt St, Hawkinsville, GA 31036For Sale
 MLS ID #265015, Ramsey Howard. CGMLS
 - $279,9004 bd3 ba2.1k sqft21 Ruby Rd, Hawkinsville, GA 31036ActiveMLS ID #10661549, LaTasha L Harrell, XCEL Realty Group. GAMLS
- $499,0005 bd4 ba3.7k sqft54 Meadow Ln, Hawkinsville, GA 31036ActiveMLS ID #10735634, Breanne DuBois, Landmark Realty. GAMLS
- $340,0004 bd3 ba3k sqft1222 4th Ave, Eastman, GA 31023ActiveMLS ID #10765998, Joel Hanson, Good Thing Realty. GAMLS
- $345,0003 bd3 ba2.4k sqft2132 Kings Chapel Rd, Perry, GA 31069ActiveMLS ID #10839264, Adrian Harmon, Harmon & Harmon Realtors, Inc.. GAMLS
- $379,9003 bd3 ba2.2k sqft141 Wimbish Way, Perry, GA 31069ActiveMLS ID #10832551, Adolfo Villalobos, Coldwell Banker Free Realty. GAMLS
- $379,0004 bd3 ba3.3k sqft121 Jessup St, Eastman, GA 31023ActiveMLS ID #10768824, Rebekah Colson Mullis, Good Thing Realty. GAMLS
- $415,0005 bd3 ba2.3k sqft318 Christopher Luke Cir, Perry, GA 31069ActiveMLS ID #10845406, Kamerin Bazemore, Southern Classic Realtors. GAMLS
- $264,9004 bd3 ba2.2k sqft173 Berkley Rd, Cochran, GA 31014ActiveMLS ID #10702102, Gwendoline Arnold Hutchinson, Southern Elite Realtors of Georgia. GAMLS
- $269,0003 bd2 ba2.2k sqft492 State Highway 26 E, Cochran, GA 31014ActiveMLS ID #10699764, Gwendoline Arnold Hutchinson, Southern Elite Realtors of Georgia. GAMLS
- $484,0005 bd3 ba3.5k sqft41 Pine Lane Dr, Eastman, GA 31023ActiveMLS ID #10763127, Rebekah Colson Mullis, Good Thing Realty. GAMLS
- $505,0004 bd3 ba3k sqft2509 Orphans Cemetery Rd, Eastman, GA 31023ActiveMLS ID #10839931, Katrina Hall Haynes, Keller Williams Southern Premier RE. GAMLS
- $499,0004 bd4 ba3.9k sqft1133 Creekside Dr, Eastman, GA 31023ActiveMLS ID #10834405, Breanne DuBois, Landmark Realty. GAMLS
