Skip main navigation
Off market
  • $690,000

    35 King Dr, Gilbertsville, PA 19525

    4beds
    4baths
    3,682sqft
    SingleFamily
    Built in 2013
    0.62 Acres Lot
    $690,000 Zestimate®
    $187/sqft
    $4,164 Estimated rent

    Home value

    $690,000

    $656,000 - $731,000

    $4,164/mo

    Zestimate® history
    Loading
    Loading...

    Owner options

    List your home for rent

    $4,164/mo

    Rent Zestimate®

    Find your next renter with Zillow Rental Manager. Plus, with online applications, you can quickly screen prospective tenants – for free.

    Learn more

    $4,164/mo

    Rent Zestimate®

    Refinance and save

    $4,450/mo

    Est. payment

    Refinancing to a lower rate could help reduce your monthly payments and save thousands over the life of the loan.

    See today's rates

    $4,450/mo

    Est. payment

    Explore your selling options

    Work with a Zillow partner agent

    Leverage their expertise and Zillow's premium Showcase listings to get your home seen by more buyers.

    Get started

    List with your own agent

    Get your home in front of millions of buyers by listing it on Zillow.

    Learn how to do it

    Sell it yourself

    Take full control of how buyers see your home on Zillow by listing For Sale by Owner (FSBO).

    List your home

    What's special

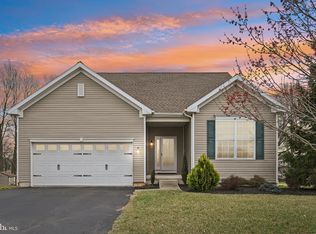
    Sitting on a quiet cul-de-sac, this 7 year young Colonial home in the sought after neighborhood of Cobblestone Crossing sits on over a 1/2 acre lot backing up to a horse farm. Lovingly maintained and updated with neutral tones throughout will make a move easy and pleasurable that checks off everything on your list! You will love the mature curb appeal this home has! Step inside and notice the gorgeous hardwood floors through combination living room / dining room. Note the open concept of the Living and Dining Room and an added special touch of beautiful wainscoting in the Dining Room! These rooms flow easily into the gourmet kitchen that will delight all cooks! Granite counter tops, back splash, over sized center island with seating for 3, tons of cabinets and counter space making it an amazing space to prepare meals! The pantry will hold more than you can store! Just when you thought you were done with the kitchen, the sun-filled Morning/Breakfast Room is the perfect place to sit and relax overlooking the backyard and has access to the raised deck. The kitchen flows into the large wide-open Family Room with a gas fireplace for those chilly winter nights. The Powder Room and access to the attached 2-car garage complete this amazing main level. Heading upstairs, there is a bonus area, that could be used as a second family room for the kids to play or great space for an office. Entering the spacious master suite notice the tray ceiling, ceiling fan, walk-in closet. Step into the master bath and you will be amazed with the soaking tub with beautiful tile work, walk-in tiled shower and dual sink vanity. Perfect place to unwind from the day's activities! 2 additional bedrooms are all spacious in size with large closet space. The 2nd bathroom has dual sinks and tile flooring. The laundry room is conveniently located on this floor and tucked away! Heading down to the large finished basement with a 4th bedroom (with egress window) and full bath. Continue your entertaining by playing a game of pool, or walk out to your patio (shaded and weatherproofed below the deck) and enjoy your hot tub. Included with the home are solar panels, imagine in the summer paying $10.00 a month for you electric, tank-less water heater, water softener and is Energy Star Rated Home . 2020-10-27

    This property is not currently displayed as for sale or rent on Zillow. This may be different from what's on other websites or public sources.
    Facts & features

    Interior

    Bedrooms & bathrooms
    • Bedrooms: 4
    • Bathrooms: 4
    Heating
    • Forced air, Gas
    Cooling
    • Central
    Appliances
    • Included: Dishwasher, Dryer, Freezer, Garbage disposal, Microwave, Range / Oven, Refrigerator, Washer
    Features
    • Ceiling Fan(s), Kitchen Island, Pantry, Walk-In Closet(s), Dining Area, Eat-in Kitchen, Crown Molding, Carpet, Open Floorplan, Wood Floors, Butlers Pantry, Wainscotting, Combination Dining/Living, Breakfast Area, Family Room Off Kitchen, Chair Railings, WhirlPool/HotTub, Combination Kitchen/Living, Stall Shower, Tub Shower, Primary Bath(s)
    • Flooring: Hardwood
    • Basement: Finished
    • Has fireplace: Yes
    Interior area
    • Total interior livable area: 3,682 sqft

    Property

    Parking
    • Total spaces: 2
    • Parking features: Garage - Attached
    Features
    • Exterior features: Vinyl
    Lot
    • Size: 0.62 Acres
    Details
    • Parcel number: 320003558037
    • Special conditions: Standard

    Construction

    Type & style
    • Home type: SingleFamily
    • Architectural style: Colonial
    Materials
    • Roof: Other
    Condition
    • Year built: 2013

    Community & HOA

    Location
    • Region: Gilbertsville
    • Municipality: DOUGLASS TWP

    Financial & listing details

    • Price per square foot: $187/sqft
    • Tax assessed value: $219,770
    • Annual tax amount: $8,882

    Price history

    DateEventPrice
    11/24/2020Sold$460,000$125/sqft
    Source: Public Record Report a problem
    8/20/2020Pending sale$460,000$125/sqft
    Source: BHHS Fox & Roach - Harleysville #PAMC658372 Report a problem
    7/30/2020Listed for sale$460,000+7.7%$125/sqft
    Source: BHHS Fox & Roach - Harleysville #PAMC658372 Report a problem
    9/8/2017Listing removed$427,000$116/sqft
    Source: Long & Foster - Collegeville #6903066 Report a problem
    2/9/2017Price change$427,000-0.7%$116/sqft
    Source: Long & Foster - Collegeville #6903066 Report a problem
    1/13/2017Price change$430,000-1.1%$117/sqft
    Source: Long & Foster - Collegeville #6903066 Report a problem
    12/19/2016Listed for sale$435,000+9.9%$118/sqft
    Source: Long & Foster - Collegeville #6903066 Report a problem
    4/18/2013Sold$395,727$107/sqft
    Source: Public Record Report a problem

    Public tax history

    YearProperty taxesTax assessment
    2025$8,882 +3.8%$219,770
    2024$8,558 $219,770
    2023$8,558 +7.1%$219,770
    2022$7,991 +4.4%$219,770
    2021$7,653 +3.1%$219,770
    2020$7,423 +3.9%$219,770
    2019$7,146 +6%$219,770
    2018$6,741 +3.9%$219,770
    2017$6,490 +1.4%$219,770
    2016$6,400 +3.5%$219,770
    2015$6,181 +1.1%$219,770
    2014$6,115 +101816.7%$219,770 +104552.4%
    2013$6 $210
    2012$6 +20%$210
    2011$5 $210
    2010$5 $210
    2009$5 $210
    2008$5 --
    2007$5 +66.7%--
    2006$3 --
    Find assessor info on the county website

    Neighborhood: 19525

    Nearby schools

    GreatSchools rating
    Schools provided by the listing agent
    • High: BOYERTOWN AREA JHS-EAST
    • District: BOYERTOWN AREA

    Source: The MLS. This data may not be complete. We recommend contacting the local school district to confirm school assignments for this home.

    Get a cash offer in 3 minutes
    Find out how much your home could sell for in as little as 3 minutes with a no-obligation cash offer.
    Estimated market value
    $690,000
    Get a cash offer in 3 minutes
    Find out how much your home could sell for in as little as 3 minutes with a no-obligation cash offer.
    Estimated market value
    $690,000