Skip main navigation
Active under contract
  • $799,000

    35 Kings Lane, Ogunquit, ME 03907

    3beds
    1,300sqft
    : 
    Loading
    Get pre-qualified
    Single Family Residence
    Built in 1950
    3,484 Square Feet Lot
    $-- Zestimate®
    $615/sqft
    $-- HOA

    What's special

    Three-bedroom homeDistinctive floor planBeautifully designed patiosInviting outdoor living spacesSpacious bedroomBeautifully finished detached cottageTwo additional bedrooms
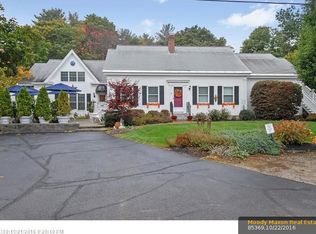
    Tucked away just minutes from the heart of Ogunquit, 35 Kings Lane offers a unique blend of comfort, flexibility & coastal charm. This thoughtfully designed three-bedroom home features a reverse floor plan that maximizes living space. The 1st floor welcomes you with a comfortable living room, a spacious bedroom, & a full bathroom. Upstairs, the home opens into a bright & airy second level where the open-concept kitchen & dining area serve as the heart of the home. Perfect for entertaining or everyday living, this inviting space is complemented by two additional bedrooms & a second full bathroom, offering privacy & flexibility for family & visitors alike. Adding exceptional value to the property is a detached cottage, completed in 2020. With just under 250 square feet of finished space, this charming accessory building features an open-concept kitchen & living area, making it ideal for hosting overnight guests, creating a private home office or studio with full bathroom. Outside, beautifully designed patios are surrounded by mature landscaping & established plantings, creating a private outdoor oasis for morning coffee, summer gatherings, or relaxing evenings under the stars. The carefully maintained grounds provide a tranquil setting that perfectly complements the home's coastal lifestyle. Located just a short drive from Ogunquit's vibrant village center, you'll enjoy easy access to renowned sandy beaches, acclaimed restaurants, boutique shopping, art galleries, & the area's many attractions. Whether you're exploring the Marginal Way, spending the day at the beach, or enjoying the town's lively dining & entertainment scene, everything that makes Ogunquit one of Maine's most beloved seaside destinations is within easy reach. Offering a distinctive floor plan, a beautifully finished detached cottage, inviting outdoor living spaces, & an exceptional location, 35 Kings Lane presents a wonderful opportunity to enjoy the very best of coastal Maine living.
    8 days
    |
    1,596
    |
    84
    |

    Likely to sell faster than

    Zillow last checked:

    Listing updated:

    Listed by:

    Anchor Real Estate

    Source: Maine Listings,MLS#: 1669731MLS Logo

      Facts & features

      Interior

      Bedrooms & bathrooms
      • Bedrooms: 3
      • Bathrooms: 3
      • Full bathrooms: 3
      Primary bedroom
      • Level: First
      • Area: 181.28 Square Feet
      • Dimensions: 16 x 11.33
      Bedroom 2
      • Level: Second
      • Area: 152.05 Square Feet
      • Dimensions: 11.33 x 13.42
      Bedroom 2
      • Level: Second
      • Area: 83.93 Square Feet
      • Dimensions: 7.75 x 10.83
      Dining room
      • Level: Second
      • Area: 150.98 Square Feet
      • Dimensions: 11.25 x 13.42
      Kitchen
      • Level: Second
      • Area: 84.38 Square Feet
      • Dimensions: 11.25 x 7.5
      Kitchen
      • Level: First
      • Area: 119.03 Square Feet
      • Dimensions: 11.25 x 10.58
      Living room
      • Level: First
      • Area: 223.45 Square Feet
      • Dimensions: 20.5 x 10.9
      Other
      • Level: First
      • Area: 119.03 Square Feet
      • Dimensions: 11.25 x 10.58
      Heating
      • Baseboard, Heat Pump
      Cooling
      • Heat Pump, Wall Unit(s)
      Appliances
      • Included: Dryer, Electric Range, Refrigerator, Washer
      Features
      • 1st Floor Bedroom, 1st Floor Primary Bedroom w/Bath, Shower
      • Flooring: Tile, Luxury Vinyl
      • Basement: None
      • Has fireplace: No
      Interior area
      • Total structure area: 1,300
      • Total interior livable area: 1,300 sqft
      • Finished area above ground: 1,300
      • Finished area below ground: 0

      Property

      Parking
      • Parking features: Other, 1 - 4 Spaces, On Site, Off Street
      Lot
      • Size: 3,484 Square Feet
      • Features: City Lot, Near Public Beach, Near Shopping, Near Town, Level, Open Lot, Landscaped
      Details
      • Additional structures: Outbuilding
      • Parcel number: OGUNM014L038
      • Zoning: GB2

      Construction

      Type & style
      • Home type: SingleFamily
      • Architectural style: Colonial
      • Property subtype: Single Family Residence
      Materials
      • Wood Frame, Concrete, Vinyl Siding
      • Foundation: Poured Concrete
      • Roof: Composition,Shingle
      Condition
      • Year built: 1950

      Utilities & green energy

      • Electric: Circuit Breakers
      • Sewer: Public Sewer
      • Water: Public

      Community & HOA

      Location
      • Region: Ogunquit

      Financial & listing details

      • Price per square foot: $615/sqft
      • Tax assessed value: $464,300
      • Annual tax amount: $3,125
      • Date on market: 7/1/2026
      • Road surface type: Paved

        Estimated market value

        Not available

        Estimated sales range

        Not available

        Not available

        Price history

        DateEventPrice
        7/7/2026Contingent$799,000$615/sqft
        Source: Maine Listings #1669731 Report a problem
        7/1/2026Listed for sale$799,000+77.6%$615/sqft
        Source: Maine Listings #1669731 Report a problem
        9/10/2016Listing removed$450,000$346/sqft
        Source: Legacy Properties Sotheby's International Realty #1261088 Report a problem
        5/23/2016Price change$450,000-5.3%$346/sqft
        Source: Legacy Properties Sotheby's International Realty #1261088 Report a problem
        4/29/2016Listed for sale$475,000-5%$365/sqft
        Source: Legacy Properties Sotheby's International Realty #1261088 Report a problem
        9/9/2015Listing removed$499,900$385/sqft
        Source: Perkins Real Estate #1201238 Report a problem
        1/7/2015Listed for sale$499,900+20.5%$385/sqft
        Source: PERKINS REAL ESTATE #1201238 Report a problem
        12/25/2013Listing removed$415,000$319/sqft
        Source: CENTURY 21 Atlantic Realty #1099850 Report a problem
        7/2/2013Listed for sale$415,000-5.5%$319/sqft
        Source: Century 21 Atlantic Realty #1099850 Report a problem
        3/17/2012Listing removed$439,000$338/sqft
        Source: RE/MAX Realty One #1015813 Report a problem
        6/1/2011Listed for sale$439,000-8.4%$338/sqft
        Source: RE/MAX Realty One #1015813 Report a problem
        4/26/2011Listing removed$479,000$368/sqft
        Source: RE/MAX REALTY ONE #995028 Report a problem
        4/24/2010Listed for sale$479,000$368/sqft
        Source: RE/MAX Realty One #972189 Report a problem
        2/18/2010Listing removed$479,000$368/sqft
        Source: RE/MAX Realty One #945296 Report a problem
        5/13/2009Price change$479,000-3.2%$368/sqft
        Source: RE/MAX Realty One #921508 Report a problem
        3/26/2009Listed for sale$495,000$381/sqft
        Source: Listhub #921508 Report a problem

        Public tax history

        YearProperty taxesTax assessment
        2024$2,999 $464,300
        2023$2,999 +2.2%$464,300
        2022$2,934 +5.6%$464,300 +36%
        2021$2,779 $341,400
        2020$2,779 -2.3%$341,400 -3.9%
        2019$2,843 +4.2%$355,400 +3%
        2018$2,728 +4.4%$344,900
        2017$2,614 -8.7%$344,900 -2.5%
        2016$2,862 +0.2%$353,800
        2015$2,855 +4%$353,800
        2014$2,745 +6.1%$353,800
        2013$2,586 +0.9%$353,800 +0.9%
        2012$2,564 $350,700
        2011$2,564 +8.1%$350,700
        2009$2,371 -0.6%$350,700
        2008$2,385 $350,700 +102%
        2005-- $173,600

        Find assessor info on the county website

        Monthly payment

        Est. payment

        Payment breakdown

        Explore the cost of this home by adjusting the details. Changes won't be saved.
        All calculations are estimates and provided by Zillow, Inc. for informational purposes only. Actual amounts may vary.
        HOA fees may include property taxes on listings classified as Co-Ops. Contact the listing agent and/or owner for fee details.
        Mortgage interest rates are dependent on a number of factors, including credit score, down payment, and repayment length. Interest rate data provided by Zillow Group Marketplace, Inc. as of 1/1/1970 from various mortgage lenders with which we have lead or other similar arrangements; the Estimated Payment is an average of those rates.
        See how much you could borrow to make a competitive offer.

        Climate risks

        Neighborhood: 03907

        Getting around

        42 / 100
        Car-Dependent
        32 / 100
        Somewhat Bikeable

        Nearby schools

        GreatSchools rating

        A local agent can set up tours, give advice and negotiate with sellers.

        Browse local experts

        Similar homes

        Skip to the end of the carouselSkip to the beginning of the carousel