Skip main navigation
Sold for $545,050
  • $545,050

    35 Kings Meadow Lane Lot# 1, Suffield, CT 06078

    3beds
    2,018sqft
    Single Family Residence
    Built in 2021
    0.55 Acres Lot
    $616,400 Zestimate®
    $270/sqft
    $3,970 Estimated rent

    Home value

    $616,400

    $586,000 - $647,000

    $3,970/mo

    Zestimate® history
    Loading
    Loading...

    Owner options

    List your home for rent

    $3,970/mo

    Rent Zestimate®

    Find your next renter with Zillow Rental Manager. Plus, with online applications, you can quickly screen prospective tenants – for free.

    Learn more

    $3,970/mo

    Rent Zestimate®

    Refinance and save

    $3,924/mo

    Est. payment

    Refinancing to a lower rate could help reduce your monthly payments and save thousands over the life of the loan.

    See today's rates

    $3,924/mo

    Est. payment

    Explore your selling options

    Work with a Zillow partner agent

    Leverage their expertise and Zillow's premium Showcase listings to get your home seen by more buyers.

    Get started

    List with your own agent

    Get your home in front of millions of buyers by listing it on Zillow.

    Learn how to do it

    Sell it yourself

    Take full control of how buyers see your home on Zillow by listing For Sale by Owner (FSBO).

    List your home

    What's special

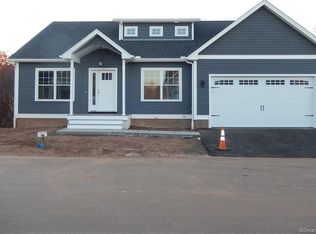
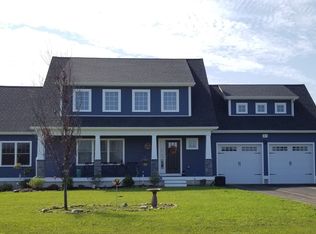
    THE SAPPHIRE -COLONIAL COLLECTION = 4 Facades to choose from! This is an Expandable Colonial with Options of a 1st Floor Master Bedroom, 1st Floor Family Room, 2nd Floor Bonus Room. All Plans can be expanded! Come Breathe in the Fresh Air and take in the Country views in this Beautiful Development Offering 21 Home Sites with 18+ Models and options to choose from! (Any Model can go on Any Lot) These are all custom designed, craftsman style homes that offer gorgeous open floor plans, beautiful kitchen designs, Islands with Breakfast Bar, Energy Efficient Homes with Gas Heat, on demand Hot Water system, 200 Amp Electrical, Underground utilities, Central Air, Public Water, Public Sewer. Enjoy Hardwood Floors in the main Living Area, Granite in the Kitchens and Bathrooms. Tile in Laundry, mudroom and Bathrooms. Beautiful Craftsman Style Plans with Country Front Porch options. Many different options including adding an Office, expanded Dining Room or second floor Bonus Room with full dormer. Looking for quality construction in desirable Suffield? Most Houses can fit on any Lot. Many Models to Choose From. See attachments to view available lots and models.

    Zillow last checked:

    Listing updated:

    Listed by:

    Lori Gabriel 860-926-5101,

    Coldwell Banker Realty 860-745-3345

    Bought with:

    Lynda Cohn, RES.0778420

    Berkshire Hathaway NE Prop.

    Source: Smart MLS,MLS#: 170357026MLS Logo

    Facts & features

    Interior

    Bedrooms & bathrooms
    • Bedrooms: 3
    • Bathrooms: 3
    • Full bathrooms: 2
    • 1/2 bathrooms: 1
    Rooms
    • Room types: Laundry
    Primary bedroom
    • Features: Full Bath, Walk-In Closet(s), Wall/Wall Carpet
    • Level: Upper
    • Area: 238 Square Feet
    • Dimensions: 14 x 17
    Bedroom
    • Features: Wall/Wall Carpet
    • Level: Upper
    • Area: 144 Square Feet
    • Dimensions: 12 x 12
    Bedroom
    • Features: Wall/Wall Carpet
    • Level: Upper
    • Area: 144 Square Feet
    • Dimensions: 12 x 12
    Dining room
    • Features: Hardwood Floor, Sliders
    • Level: Main
    • Area: 672 Square Feet
    • Dimensions: 28 x 24
    Kitchen
    • Features: Breakfast Bar, Granite Counters, Hardwood Floor, Kitchen Island, Pantry
    • Level: Main
    • Area: 672 Square Feet
    • Dimensions: 28 x 24
    Living room
    • Features: Hardwood Floor
    • Level: Main
    • Area: 294 Square Feet
    • Dimensions: 14 x 21
    Other
    • Features: Half Bath, Tile Floor
    • Level: Main
    • Area: 31.5 Square Feet
    • Dimensions: 3.5 x 9
    Other
    • Features: Hardwood Floor
    • Level: Main
    • Area: 36 Square Feet
    • Dimensions: 6 x 6
    Heating
    • Forced Air, Natural Gas
    Cooling
    • Ceiling Fan(s), Central Air
    Appliances
    • Included: Oven/Range, Microwave, Refrigerator, Dishwasher, Disposal, Gas Water Heater
    • Laundry: Upper Level, Mud Room
    Features
    • Open Floorplan, Entrance Foyer
    • Windows: Thermopane Windows
    • Basement: Full,Concrete
    • Attic: Access Via Hatch
    • Has fireplace: No
    Interior area
    • Total structure area: 2,018
    • Total interior livable area: 2,018 sqft
    • Finished area above ground: 2,018
    • Finished area below ground: 0

    Property

    Parking
    • Total spaces: 2
    • Parking features: Attached, Paved, Off Street, Garage Door Opener
    • Attached garage spaces: 2
    Features
    • Patio & porch: Deck, Patio, Porch
    • Exterior features: Rain Gutters, Lighting
    • Waterfront features: River Front, Walk to Water
    Lot
    • Size: 0.55 Acres
    • Features: Open Lot, Subdivided, Level
    Details
    • Parcel number: 999999999
    • Zoning: Residential

    Construction

    Type & style
    • Home type: SingleFamily
    • Architectural style: Colonial
    • Property subtype: Single Family Residence
    Materials
    • Vinyl Siding
    • Foundation: Concrete Perimeter
    • Roof: Asphalt
    Condition
    • To Be Built
    • New construction: Yes
    • Year built: 2021

    Utilities & green energy

    • Sewer: Public Sewer
    • Water: Public
    • Utilities for property: Underground Utilities, Cable Available
    Green energy
    • Green verification: ENERGY STAR Certified Homes, Home Energy Score
    • Energy efficient items: Insulation, Thermostat, Windows

    Community & HOA

    Community
    • Features: Golf, Park, Public Rec Facilities, Near Public Transport
    • Subdivision: Hamlet at Kings Meadow
    HOA
    • Has HOA: No
    Location
    • Region: Suffield

    Financial & listing details

    • Price per square foot: $270/sqft
    • Date on market: 2/28/2024

    Price history

    DateEventPrice
    2/26/2024Sold$545,050+13.6%$270/sqft
    Source: Smart MLS #170357026 Report a problem
    7/10/2023Pending sale$479,900$238/sqft
    Source: Smart MLS #170357026 Report a problem
    2/16/2021Contingent$479,900$238/sqft
    Source: Smart MLS #170357026 Report a problem
    2/3/2021Price change$479,900+4.3%$238/sqft
    Source: Smart MLS #170357026 Report a problem
    12/24/2020Price change$459,900-2.1%$228/sqft
    Source: Smart MLS #170357026 Report a problem
    10/12/2020Listed for sale$469,900$233/sqft
    Source: Coldwell Banker Realty #170346219 Report a problem
    6/29/2020Listing removed$469,900$233/sqft
    Source: Coldwell Banker Realty #170213030 Report a problem
    2/21/2020Price change$469,900+4.4%$233/sqft
    Source: Coldwell Banker Residential Brokerage - Enfield Office #170213030 Report a problem
    1/9/2020Listed for sale$449,900$223/sqft
    Source: Coldwell Banker Res Brokerage #170213030 Report a problem

    Public tax history

    Tax history is unavailable.

    Neighborhood: 06078

    Nearby schools

    GreatSchools rating
    Schools provided by the listing agent
    • Elementary: A. Ward Spaulding
    • Middle: East Windsor,McAlister
    • High: Suffield

    Source: Smart MLS. This data may not be complete. We recommend contacting the local school district to confirm school assignments for this home.

    Get pre-qualified for a loan
    At Zillow Home Loans, we can pre-qualify you in as little as 5 minutes with no impact to your credit score.

    An equal housing lender. NMLS #10287.

    Sell for more on Zillow
    Get a Zillow Showcase℠ listing at no additional cost and you could sell for .
    $616,400
    2% more
    +$12,328
    With Zillow Showcase(estimated)
    $628,728