Immaculate Raised Ranch with a Main Bedroom Suite to exceed your expectations! The primary bedroom has an impressive amount of storage space of which includes a walk-in closet and custom Closet Maid Shelving. The beautiful kitchen has built-in eating area and an open layout that makes for easy entertaining. Newer LG SST Refrigerator (21') and the Kenmore Freezer (06') are just some of the appliances to remain for Buyer's enjoyment. Wood floors are in excellent condition and the Dining Room adds additional space to this lovely home. The spectacular dining room boasts incredible natural light with custom windows and Pella sliding glass doors that give exterior access to the deck and outdoor area. Yard, shed and thoughtful landscaping add to the home's beauty. This property has living space on the lower level with an expanded garage. Property is located about a mile to the MA Pike entrance as well as Rte. 10-202. This home has everything you could need and more!
Sold for $375,000
$375,000
35 Kittredge Dr, Westfield, MA 01085
3beds
1,686sqft
Single Family Residence
Built in 1972
0.5 Acres Lot
$444,600 Zestimate®
$222/sqft
$2,634 Estimated rent
Home value
$444,600
$422,000 - $467,000
$2,634/mo
Zestimate® history
Owner options
List your home for rent
$2,634/mo
Rent Zestimate®
Find your next renter with Zillow Rental Manager. Plus, with online applications, you can quickly screen prospective tenants – for free.
$2,634/mo
Rent Zestimate®
Refinance and save
$2,488/mo
Est. payment
Refinancing to a lower rate could help reduce your monthly payments and save thousands over the life of the loan.
$2,488/mo
Est. payment
Explore your selling options
Work with a Zillow partner agent
Leverage their expertise and Zillow's premium Showcase listings to get your home seen by more buyers.
Get startedList with your own agent
Get your home in front of millions of buyers by listing it on Zillow.
Learn how to do itSell it yourself
Take full control of how buyers see your home on Zillow by listing For Sale by Owner (FSBO).
List your homeWhat's special
Spectacular dining roomThoughtful landscapingOpen layoutWood floorsNewer lg sst refrigeratorCustom windowsWalk-in closet
Zillow last checked:
Listing updated:
Listed by:
Team Witalisz 413-883-7677,
Witalisz & Associates, Inc. 413-568-0005
Bought with:
Diana Baranowski
Taylor Agency
Source: MLS PIN,MLS#: 73142364
Facts & features
Interior
Bedrooms & bathrooms
- Bedrooms: 3
- Bathrooms: 3
- Full bathrooms: 2
- 1/2 bathrooms: 1
- Main level bathrooms: 3
- Main level bedrooms: 3
Primary bedroom
- Features: Walk-In Closet(s), Flooring - Wood, Lighting - Sconce
- Level: Main,First
Bedroom 2
- Features: Closet, Flooring - Wall to Wall Carpet
- Level: Main,First
Bedroom 3
- Features: Closet, Flooring - Wood
- Level: Main,First
Primary bathroom
- Features: Yes
Bathroom 1
- Features: Bathroom - With Shower Stall, Flooring - Wood
- Level: Main,First
Bathroom 2
- Features: Bathroom - Full, Bathroom - Tiled With Tub & Shower, Lighting - Sconce
- Level: Main,First
Bathroom 3
- Features: Bathroom - Half, Flooring - Wood, Lighting - Sconce
- Level: Main,First
Dining room
- Features: Flooring - Wood, Exterior Access, Slider, Lighting - Overhead
- Level: Main,First
Family room
- Level: Basement
Kitchen
- Level: First
Living room
- Features: Flooring - Wood
- Level: Main,First
Heating
- Baseboard, Oil
Cooling
- Central Air
Appliances
- Included: Water Heater, Range, Disposal, Microwave, Refrigerator, Freezer
- Laundry: Electric Dryer Hookup, Washer Hookup, In Basement
Features
- Flooring: Wood, Carpet
- Windows: Screens
- Basement: Full,Finished,Partially Finished,Interior Entry
- Number of fireplaces: 1
- Fireplace features: Living Room
Interior area
- Total structure area: 1,686
- Total interior livable area: 1,686 sqft
Property
Parking
- Total spaces: 4
- Parking features: Attached, Under, Paved Drive, Paved
- Attached garage spaces: 2
- Uncovered spaces: 2
Features
- Patio & porch: Deck
- Exterior features: Deck, Rain Gutters, Sprinkler System, Screens
Lot
- Size: 0.5 Acres
Details
- Parcel number: M:287 L:46,2644778
- Zoning: 000000
Construction
Type & style
- Home type: SingleFamily
- Architectural style: Raised Ranch
- Property subtype: Single Family Residence
Materials
- Frame
- Foundation: Concrete Perimeter
- Roof: Shingle
Condition
- Year built: 1972
Utilities & green energy
- Electric: 110 Volts, Circuit Breakers
- Sewer: Public Sewer
- Water: Public
- Utilities for property: for Electric Range, for Electric Oven, for Electric Dryer
Green energy
- Energy efficient items: Thermostat
Community & HOA
Community
- Features: Public Transportation, Shopping, Highway Access
HOA
- Has HOA: No
Location
- Region: Westfield
Financial & listing details
- Price per square foot: $222/sqft
- Tax assessed value: $313,600
- Annual tax amount: $5,325
- Date on market: 10/20/2025
Price history
| Date | Event | Price |
|---|---|---|
| 12/11/2023 | Sold | $375,000-2.6%$222/sqft |
Source: MLS PIN #73142364 Report a problem | ||
| 10/31/2023 | Contingent | $385,000$228/sqft |
Source: MLS PIN #73142364 Report a problem | ||
| 10/16/2023 | Price change | $385,000-3.7%$228/sqft |
Source: MLS PIN #73142364 Report a problem | ||
| 10/6/2023 | Price change | $399,900-2.4%$237/sqft |
Source: MLS PIN #73142364 Report a problem | ||
| 9/20/2023 | Listed for sale | $409,900$243/sqft |
Source: MLS PIN #73142364 Report a problem | ||
| 9/5/2023 | Contingent | $409,900$243/sqft |
Source: MLS PIN #73142364 Report a problem | ||
| 8/8/2023 | Listed for sale | $409,900$243/sqft |
Source: MLS PIN #73142364 Report a problem | ||
| 8/8/2023 | Contingent | $409,900$243/sqft |
Source: MLS PIN #73142364 Report a problem | ||
| 7/31/2023 | Listed for sale | $409,900$243/sqft |
Source: MLS PIN #73142364 Report a problem | ||
Public tax history
| Year | Property taxes | Tax assessment |
|---|---|---|
| 2025 | $5,542 -0.3% | $365,100 +4.9% |
| 2024 | $5,556 +4.3% | $347,900 +10.9% |
| 2023 | $5,325 +3.6% | $313,600 +12.8% |
| 2022 | $5,138 +3.1% | $277,900 +5.3% |
| 2021 | $4,982 -0.6% | $263,900 +5.3% |
| 2020 | $5,013 +6.3% | $250,600 +4.5% |
| 2019 | $4,717 +1.6% | $239,800 |
| 2018 | $4,643 +2% | $239,800 +2.3% |
| 2017 | $4,554 -0.1% | $234,500 |
| 2016 | $4,559 | $234,500 |
Find assessor info on the county website
Neighborhood: 01085
Nearby homes
- $404,4004 bd2 ba1.4k sqft31 Kittredge Dr, Westfield, MA 01085Off Market

- $448,0004 bd2 ba1.8k sqft37 Kittredge Dr, Westfield, MA 01085Off Market
- $502,7005 bd2 ba2.4k sqft34 Kittredge Dr, Westfield, MA 01085Off Market
- $500,0004 bd2 ba1.8k sqft43 Kittredge Dr, Westfield, MA 01085Sold
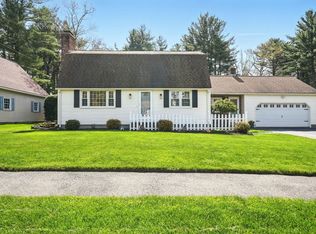
- $443,5002 bd2 ba1.9k sqft27 Kittredge Dr, Westfield, MA 01085Off Market
- $397,4003 bd2 ba1k sqft38 Kittredge Dr, Westfield, MA 01085Off Market
- $417,5003 bd2 ba1.9k sqft32 Kittredge Dr, Westfield, MA 01085Off Market
- $357,4004 bd1 ba1.3k sqft16 Beverly Dr, Westfield, MA 01085Off Market
Nearby schools
GreatSchools rating
- 4/10Southampton Road Elementary SchoolGrades: PK-4Distance: 0.3 mi
- 4/10Westfield Middle SchoolGrades: 7-8Distance: 2.6 mi
- 6/10Westfield High SchoolGrades: 9-12Distance: 1 mi


Get pre-qualified for a loan
At Zillow Home Loans, we can pre-qualify you in as little as 5 minutes with no impact to your credit score.An equal housing lender. NMLS #10287.
Sell for more on Zillow
Get a Zillow Showcase℠ listing at no additional cost and you could sell for .
$444,600
2% more
+$8,892
With Zillow Showcase(estimated)
$453,492
- Massachusetts
- Hampden County
- Westfield
- 01085
- 35 Kittredge Dr
Nearby cities
Nearby zip codes
Other Westfield Topics
