Skip main navigation
Off market
  • $363,800

    35 Knollwood North #35, Windsor, CT 06095

    2beds
    1,702sqft
    Condominium
    Built in 2000
    -- sqft lot
    $363,800 Zestimate®
    $214/sqft
    $2,837 Estimated rent

    Home value

    $363,800

    $338,000 - $393,000

    $2,837/mo

    Zestimate® history
    Loading
    Loading...

    Owner options

    List your home for rent

    $2,837/mo

    Rent Zestimate®

    Find your next renter with Zillow Rental Manager. Plus, with online applications, you can quickly screen prospective tenants – for free.

    Learn more

    $2,837/mo

    Rent Zestimate®

    Refinance and save

    $2,973/mo

    Est. payment

    Refinancing to a lower rate could help reduce your monthly payments and save thousands over the life of the loan.

    See today's rates

    $2,973/mo

    Est. payment

    Explore your selling options

    Work with a Zillow partner agent

    Leverage their expertise and Zillow's premium Showcase listings to get your home seen by more buyers.

    Get started

    List with your own agent

    Get your home in front of millions of buyers by listing it on Zillow.

    Learn how to do it

    Sell it yourself

    Take full control of how buyers see your home on Zillow by listing For Sale by Owner (FSBO).

    List your home

    What's special

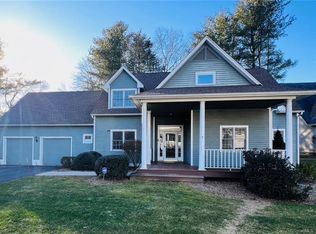
    Understated elegance! Imagine a more carefree lifestyle in this completely updated and gorgeous two bedroom free standing condo. Nestled in the sought after Walden Woods neighborhood, you will have the luxury and enjoyment of an inviting pool, tennis court, walking trails and a beautiful meeting house. With over $40,000 of upgrades to this stunning home that include new C/Air, a carrara marble shower and vanity, all new light fixtures, new paver patio and lush landscaping, crown molding and much more! Dramatic nine foot ceilings enhance the spacious feel throughout. The gorgeous eat in kitchen boasts granite counter tops, recessed lighting, a pantry, stainless steel appliances, and an abundance of cherry cabinetry. The open and inviting living and dining room have gleaming hardwood floors, cathedral ceilings and a new gas log fireplace. There is a gorgeous family room featuring a tray ceiling, recessed lighting and an atrium door that leads you to your own private haven. Entertain your dinner guests outside in the lovely courtyard surrounded by white vinyl fencing, patio pavers and breath taking perennial gardens. Retire to the cozy master bedroom that features an en suite bath that has an expansive jetted tub, corian vanity, and gorgeous tile on the walls and floor. The second bedroom is perfect for overnight guests or a private office. Additional value is found in the transom windows, customized closets, custom window treatments, and rough framing in the lower level.

    This property is not currently displayed as for sale or rent on Zillow. This may be different from what's on other websites or public sources.

    Zillow last checked:

    Listing updated:

    Listed by:

    Sharon D. Rispoli 860-205-9316,

    Berkshire Hathaway NE Prop. 860-688-7531

    Bought with:

    John Waters, RES.0714480

    Berkshire Hathaway NE Prop.

    Sharon Rispoli

    Berkshire Hathaway NE Prop.

    Source: Smart MLS,MLS#: 170085847MLS Logo

    Facts & features

    Interior

    Bedrooms & bathrooms
    • Bedrooms: 2
    • Bathrooms: 2
    • Full bathrooms: 2
    Primary bedroom
    • Features: High Ceilings, Ceiling Fan(s), Full Bath, Hardwood Floor, Whirlpool Tub
    • Level: Main
    • Area: 204 Square Feet
    • Dimensions: 17 x 12
    Bedroom
    • Features: High Ceilings, Hardwood Floor
    • Level: Main
    • Area: 132 Square Feet
    • Dimensions: 12 x 11
    Dining room
    • Features: High Ceilings, Cathedral Ceiling(s), Hardwood Floor
    • Level: Main
    • Area: 150.8 Square Feet
    • Dimensions: 11.6 x 13
    Family room
    • Features: High Ceilings, Ceiling Fan(s), French Doors, Tile Floor
    • Level: Main
    • Area: 149.5 Square Feet
    • Dimensions: 13 x 11.5
    Kitchen
    • Features: High Ceilings, Breakfast Nook, Granite Counters, Hardwood Floor, Pantry, Remodeled
    • Level: Main
    • Area: 198 Square Feet
    • Dimensions: 18 x 11
    Living room
    • Features: High Ceilings, Cathedral Ceiling(s), Ceiling Fan(s), Gas Log Fireplace, Hardwood Floor
    • Level: Main
    • Area: 289 Square Feet
    • Dimensions: 17 x 17
    Heating
    • Forced Air, Natural Gas
    Cooling
    • Ceiling Fan(s), Central Air
    Appliances
    • Included: Gas Cooktop, Oven, Microwave, Refrigerator, Dishwasher, Disposal, Water Heater, Gas Water Heater, Humidifier
    • Laundry: Main Level
    Features
    • Open Floorplan, Entrance Foyer
    • Windows: Thermopane Windows
    • Basement: Full,Partially Finished,Interior Entry,Storage Space
    • Attic: Access Via Hatch
    • Number of fireplaces: 1
    • Common walls with other units/homes: End Unit
    Interior area
    • Total structure area: 1,702
    • Total interior livable area: 1,702 sqft
    • Finished area above ground: 1,702

    Property

    Parking
    • Total spaces: 2
    • Parking features: Attached, Garage Door Opener
    • Attached garage spaces: 2
    Features
    • Stories: 1
    • Patio & porch: Patio, Porch
    • Exterior features: Garden, Rain Gutters
    • Has private pool: Yes
    Lot
    • Features: Level, Few Trees
    Details
    • Parcel number: 771608
    • Zoning: Res

    Construction

    Type & style
    • Home type: Condo
    • Architectural style: Ranch
    • Property subtype: Condominium
    • Attached to another structure: Yes
    Materials
    • Vinyl Siding
    Condition
    • New construction: No
    • Year built: 2000

    Utilities & green energy

    • Sewer: Public Sewer
    • Water: Public
    • Utilities for property: Underground Utilities, Cable Available
    Green energy
    • Energy efficient items: Thermostat, Windows

    Community & HOA

    Community
    • Features: Park
    HOA
    • Has HOA: Yes
    • Amenities included: Clubhouse, Pool, Tennis Court(s), Management
    • Services included: Maintenance Grounds, Snow Removal, Road Maintenance, Insurance
    • HOA fee: $320 monthly
    Location
    • Region: Windsor

    Financial & listing details

    • Price per square foot: $214/sqft
    • Tax assessed value: $171,010
    • Annual tax amount: $5,636
    • Date on market: 5/31/2023

    Price history

    DateEventPrice
    7/20/2018Sold$285,000-9.5%$167/sqft
    Source: Smart MLS #170085847 Report a problem
    5/22/2009Sold$315,000+25.6%$185/sqft
    Source: Smart MLS #G519688 Report a problem
    6/30/2000Sold$250,737$147/sqft
    Source: Smart MLS #G217839 Report a problem

    Public tax history

    Tax history is unavailable.

    Neighborhood: 06095

    Nearby schools

    GreatSchools rating
    Schools provided by the listing agent
    • Middle: Sage Park
    • High: Windsor

    Source: Smart MLS. This data may not be complete. We recommend contacting the local school district to confirm school assignments for this home.

    Get pre-qualified for a loan
    At Zillow Home Loans, we can pre-qualify you in as little as 5 minutes with no impact to your credit score.

    An equal housing lender. NMLS #10287.

    Sell for more on Zillow
    Get a Zillow Showcase℠ listing at no additional cost and you could sell for .
    $363,800
    2% more
    +$7,276
    With Zillow Showcase(estimated)
    $371,076