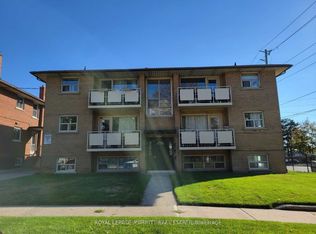
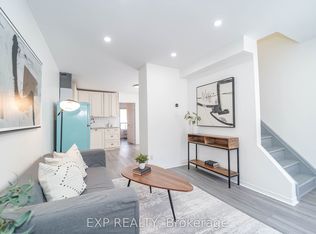
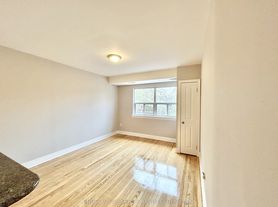
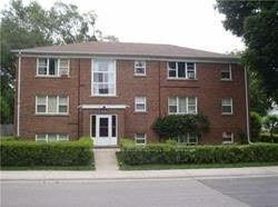
Welcome to this bright and spacious 2-bedroom plus den unit in a well-maintained property. Featuring a functional layout with two generously sized bedrooms and a versatile den that's perfect for a home office, study, or additional living space, this unit offers both comfort and flexibility. Enjoy the convenience of shared on-site laundry, access to a large shared backyard, and discounted Wi-Fi availability. Ideally situated just minutes from Humber College Lakeshore Campus, you'll be within walking distance of the Lake Ontario waterfront, parks, the Martin Goodman Trail, grocery stores, cafes, restaurants, and TTC, with easy access to downtown Toronto.A fantastic opportunity for students, visiting professionals, or anyone seeking a comfortable, fully functional home in the heart of South Etobicoke. Available September 1, 2026 through March 1, 2027 only, with flexible lease terms available within this period.
House for rent
Singlefamily
Available now
Shared laundry
1 Parking space parking
Forced air, natural gas
What's special
Functional layoutTwo generously sized bedrooms
- 20 days |
- -- |
- -- |
Zillow last checked:
Listing updated:
Travel times

Let’s turn your rent into credit progress
Build credit history with every on-time payment and get credit for the payment you’re already making.
Facts & features
Interior
Bedrooms & bathrooms
- Bedrooms: 3
- Bathrooms: 1
- Full bathrooms: 1
Heating
- Forced Air, Natural Gas
Appliances
- Included: Water Heater
- Laundry: Shared
Features
- Has basement: Yes
- Has fireplace: Yes
Property
Parking
- Total spaces: 1
- Parking features: Private
- Details: Contact manager
Features
- Stories: 2
- Exterior features: Basement, Public Transit, Rec./Commun.centre, School, School Bus Route
- Pool features: Contact manager
Construction
Type & style
- Home type: SingleFamily
- Property subtype: SingleFamily
Materials
- Roof: Asphalt Shingle
Utilities & green energy
- Utilities for property: Water
Community & HOA
Location
- Region: Toronto
Financial & listing details
- Lease term: Contact For Details
Nearby apartments for rent
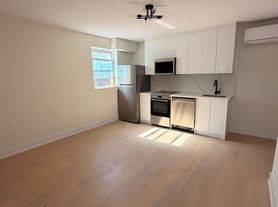
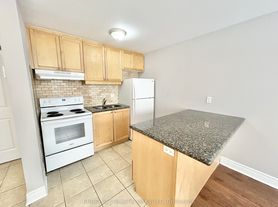
Neighborhood: Long Branch
Nearby schools
GreatSchools rating
No schools nearby
We couldn't find any schools near this home.