35 Lafayette Ave is an updated 3-bedroom, 2-bath residence set on a spacious .51-acre lot in desirable Hopewell Township. Perfectly positioned high above the Delaware River area, this property offers the charm of a peaceful neighborhood while remaining convenient to travel to New York City and Philadelphia. Inside, the home features 9-foot ceilings, and abundance of natural light from the open floor plan. The living room fireplace with insert provides warmth and character, making it the perfect place to relax on cool evenings. The remodeled kitchen is a standout, showcasing white cabinetry, gorgeous granite countertops, and a premium Viking gas stove—ideal for everyday living and entertaining alike. Updated bathrooms and thoughtful upgrades throughout add modern comfort while maintaining the home’s classic charm. Upstairs, you’ll find a bedroom,full bath and loft area, offering flexible space for guests, a home office, or additional living area. Step outside to enjoy the wonderful composite deck stretching across the back of the home, complete with hot tub and outdoor shower! Formerly three separate lots combined into one, makes you feel like you own the whole street. Located minutes from the Washington Crossing State Park as well as the vacation towns of New Hope and Lambertville, you’ll enjoy easy access to scenic canal paths, parks, dining, and shopping. All of this in a great neighborhood within the highly desirable Hopewell School District. Stop by and visit this exceptional property.
Sold for $499,000
$499,000
35 Lafayette Ave, Titusville, NJ 08560
3beds
1,336sqft
Single Family Residence
Built in 1909
0.51 Acres Lot
$517,300 Zestimate®
$374/sqft
$3,843 Estimated rent
Home value
$517,300
$491,000 - $543,000
$3,843/mo
Zestimate® history
Owner options
List your home for rent
$3,843/mo
Rent Zestimate®
Find your next renter with Zillow Rental Manager. Plus, with online applications, you can quickly screen prospective tenants – for free.
$3,843/mo
Rent Zestimate®
Refinance and save
$3,549/mo
Est. payment
Refinancing to a lower rate could help reduce your monthly payments and save thousands over the life of the loan.
$3,549/mo
Est. payment
Explore your selling options
Work with a Zillow partner agent
Leverage their expertise and Zillow's premium Showcase listings to get your home seen by more buyers.
Get startedList with your own agent
Get your home in front of millions of buyers by listing it on Zillow.
Learn how to do itSell it yourself
Take full control of how buyers see your home on Zillow by listing For Sale by Owner (FSBO).
List your homeWhat's special
Remodeled kitchenAbundance of natural lightPremium viking gas stoveHot tubOutdoor showerOpen floor planUpdated bathrooms
Zillow last checked:
Listing updated:
Listed by:
Elisabeth Kerr 609-306-5432,
Corcoran Sawyer Smith - Pennington
Bought with:
NON MEMBER, 0225194075
Non Subscribing Office
Source: Bright MLS,MLS#: NJME2073494
Facts & features
Interior
Bedrooms & bathrooms
- Bedrooms: 3
- Bathrooms: 2
- Full bathrooms: 2
- Main level bathrooms: 1
- Main level bedrooms: 2
Rooms
- Room types: Living Room, Dining Room, Primary Bedroom, Bedroom 2, Kitchen, Bedroom 1, Other
Primary bedroom
- Level: Unspecified
Bedroom 1
- Level: Main
- Area: 144 Square Feet
- Dimensions: 12 X 12
Bedroom 2
- Level: Main
- Area: 169 Square Feet
- Dimensions: 13 X 13
Dining room
- Level: Main
- Area: 156 Square Feet
- Dimensions: 12 X 13
Kitchen
- Features: Kitchen - Electric Cooking
- Level: Main
- Area: 108 Square Feet
- Dimensions: 9 X 12
Living room
- Level: Main
- Area: 221 Square Feet
- Dimensions: 13 X 17
Other
- Description: SITTING
- Level: Upper
- Area: 180 Square Feet
- Dimensions: 15 X 12
Heating
- Wall Unit, Oil
Cooling
- Wall Unit(s), Gas
Appliances
- Included: Dishwasher, Dryer, Self Cleaning Oven, Oven/Range - Gas, Refrigerator, Washer, Electric Water Heater
- Laundry: In Basement
Features
- Breakfast Area, Bathroom - Stall Shower, Bathroom - Tub Shower, Combination Dining/Living, Entry Level Bedroom, Open Floorplan, Upgraded Countertops
- Flooring: Carpet, Engineered Wood, Ceramic Tile
- Windows: Skylight(s)
- Basement: Full,Unfinished,Exterior Entry
- Number of fireplaces: 1
- Fireplace features: Wood Burning, Wood Burning Stove
Interior area
- Total structure area: 1,336
- Total interior livable area: 1,336 sqft
- Finished area above ground: 1,336
- Finished area below ground: 0
Property
Parking
- Total spaces: 6
- Parking features: Other, Concrete, Driveway, Detached
- Garage spaces: 2
- Uncovered spaces: 4
Accessibility
- Accessibility features: None
Features
- Levels: One and One Half
- Stories: 1.5
- Pool features: None
Lot
- Size: 0.51 Acres
- Features: Corner Lot, Open Lot, Front Yard, Rear Yard, SideYard(s)
Details
- Additional structures: Above Grade, Below Grade
- Parcel number: 060011400111
- Zoning: R50
- Special conditions: Standard
Construction
Type & style
- Home type: SingleFamily
- Architectural style: Cape Cod
- Property subtype: Single Family Residence
Materials
- Block
- Foundation: Concrete Perimeter
- Roof: Architectural Shingle
Condition
- Very Good
- New construction: No
- Year built: 1909
Utilities & green energy
- Electric: 200+ Amp Service
- Sewer: On Site Septic
- Water: Well
Community & HOA
Community
- Subdivision: None Available
HOA
- Has HOA: No
Location
- Region: Titusville
- Municipality: HOPEWELL TWP
Financial & listing details
- Price per square foot: $374/sqft
- Tax assessed value: $368,500
- Annual tax amount: $11,979
- Date on market: 3/12/2026
- Listing agreement: Exclusive Right To Sell
- Inclusions: Washer, dryer, refrigerator, shed, Dishwasher, Stove, 2 Garages
- Exclusions: None
- Ownership: Fee Simple
Price history
| Date | Event | Price |
|---|---|---|
| 4/17/2026 | Sold | $499,000$374/sqft |
Source:  Bright MLS #NJME2073494 Report a problem Bright MLS #NJME2073494 Report a problem | ||
| 4/3/2026 | Pending sale | $499,000$374/sqft |
Source: Bright MLS #NJME2073494 Report a problem | ||
| 3/20/2026 | Contingent | $499,000$374/sqft |
Source: Bright MLS #NJME2073494 Report a problem | ||
| 3/12/2026 | Listed for sale | $499,000+31.4%$374/sqft |
Source: Bright MLS #NJME2073494 Report a problem | ||
| 3/24/2021 | Listing removed | -- |
Source: Owner Report a problem | ||
| 8/18/2014 | Listing removed | $2,250$2/sqft |
Source: Owner Report a problem | ||
| 7/18/2014 | Listed for rent | $2,250$2/sqft |
Source: Owner Report a problem | ||
| 9/29/2013 | Listing removed | $2,250$2/sqft |
Source: Owner Report a problem | ||
| 7/2/2013 | Listed for rent | $2,250$2/sqft |
Source: Owner Report a problem | ||
| 6/12/2008 | Listing removed | $379,900$284/sqft |
Source: NCI Report a problem | ||
| 3/23/2008 | Listed for sale | $379,900+744.2%$284/sqft |
Source: NCI Report a problem | ||
| 4/4/2001 | Sold | $45,000-67.9%$34/sqft |
Source: Public Record Report a problem | ||
| 2/11/1998 | Sold | $140,000$105/sqft |
Source: Public Record Report a problem | ||
Public tax history
| Year | Property taxes | Tax assessment |
|---|---|---|
| 2025 | $11,206 | $368,500 |
| 2024 | $11,206 +7.5% | $368,500 +2.5% |
| 2023 | $10,428 +1.7% | $359,400 +3.2% |
| 2022 | $10,251 +2.5% | $348,400 +4% |
| 2021 | $10,003 +2.5% | $335,100 |
| 2020 | $9,758 +1.9% | $335,100 |
| 2019 | $9,577 +2.8% | $335,100 |
| 2018 | $9,316 +2.5% | $335,100 |
| 2017 | $9,091 +2.2% | $335,100 |
| 2016 | $8,897 +2.1% | $335,100 |
| 2015 | $8,713 +8.5% | $335,100 |
| 2014 | $8,029 +7.5% | $335,100 +5% |
| 2012 | $7,467 +5.1% | $319,100 -3% |
| 2011 | $7,102 -3.9% | $329,100 |
| 2010 | $7,394 +3.2% | $329,100 -8.4% |
| 2009 | $7,168 +4.8% | $359,100 |
| 2008 | $6,841 -0.5% | $359,100 |
| 2007 | $6,873 | $359,100 +138.9% |
| 2006 | -- | $150,300 |
| 2005 | -- | $150,300 |
| 2004 | $4,569 | $150,300 |
| 2003 | -- | $150,300 |
| 2002 | -- | $150,300 |
| 2001 | -- | $150,300 |
Find assessor info on the county website
Neighborhood: 08560
Nearby homes
- $510,100-- bd-- ba1.6k sqft31 Lafayette Ave, Titusville, NJ 08560Off Market
- $544,8003 bd2 ba1.8k sqft37 Lafayette Ave, Titusville, NJ 08560Off Market

- $365,0003 bd2 ba1.3k sqft5 Burroughs Ave, Titusville, NJ 08560Sold

- $510,0003 bd2 ba2.1k sqft6 Cortlandt Ave, Titusville, NJ 08560Sold
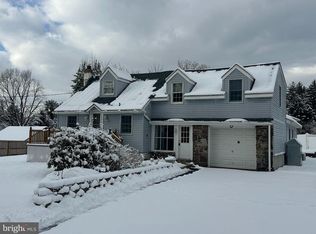
- $426,3003 bd1 ba1.1k sqft29 Lafayette Ave, Titusville, NJ 08560Off Market
- $427,7003 bd1 ba1.4k sqft39 Lafayette Ave, Titusville, NJ 08560Off Market
- $410,0001 bd1 ba576 sqft27 Lafayette Ave, Titusville, NJ 08560Sold
- $454,2002 bd2 ba1.6k sqft32 Lafayette Ave, Titusville, NJ 08560Off Market
Nearby schools
GreatSchools rating
- 8/10Bear Tavern Elementary SchoolGrades: PK-5Distance: 1 mi
- 6/10Timberlane Middle SchoolGrades: 6-8Distance: 3.6 mi
- 6/10Central High SchoolGrades: 9-12Distance: 3.8 mi
Schools provided by the listing agent
- Elementary: Bear Tavern E.s.
- Middle: Timberlane M.s.
- High: Central H.s.
- District: Hopewell Valley Regional Schools
Source: Bright MLS. This data may not be complete. We recommend contacting the local school district to confirm school assignments for this home.
Get a cash offer in 3 minutes
Find out how much your home could sell for in as little as 3 minutes with a no-obligation cash offer.
Estimated market value
$517,300
Get a cash offer in 3 minutes
Find out how much your home could sell for in as little as 3 minutes with a no-obligation cash offer.
Estimated market value
$517,300
- New Jersey
- Mercer County
- Titusville
- 08560
- 35 Lafayette Ave
Nearby cities
Nearby zip codes
Other Titusville Topics
