AFFORDABLE LAKE QUINN LAKEFRONT! Discover the peaceful lakefront lifestyle you've been looking for on beautiful Lake Quinn, a serene approximately 100-acre lake ideal for fishing, kayaking, and enjoying the outdoors. Situated on a nice, level property with approximately 86 feet of lake frontage, including the additional lot, this property offers plenty of room to enjoy lakeside living. Relax in the backyard around the firepit or spend your days on the water from your own private dock. This Cape-style home features 5 bedrooms and 1.5 bathrooms, with a comfortable open layout where the living room flows into the kitchen and dining areas. The main living room features luxury vinyl flooring, adding a fresh touch to the space. A lovely sunroom with lake views provides the perfect spot to unwind, relax, and take in the peaceful surroundings. Three bedrooms are conveniently located on the main level, while the second floor offers two additional bedrooms with charming dormers and a half bath. Whether you're looking for an affordable lakefront getaway, a vacation home, or a place to enjoy year-round living, this Lake Quinn property is a wonderful opportunity to own your own piece of lakefront paradise!
For sale
$269,900
35 Lake Shore Dr, Waymart, PA 18472
5beds
1,601sqft
Single Family Residence
Built in 1958
10,454 Square Feet Lot
$251,900 Zestimate®
$169/sqft
$52/mo HOA
What's special
Private dockCape-style homeNice level propertyComfortable open layoutLuxury vinyl flooring
- 1 day
- 514
- 64
Zillow last checked:
Listing updated:
Listed by:
Heather L Meagher 570-840-1074,
RE/MAX Best 570-698-7299
Source: PWAR as distributed by MLS GRID,MLS#: PW263874
Facts & features
Interior
Bedrooms & bathrooms
- Bedrooms: 5
- Bathrooms: 2
- Full bathrooms: 1
- 1/2 bathrooms: 1
Bedroom 1
- Area: 99
- Dimensions: 9 x 11
Bedroom 2
- Area: 90
- Dimensions: 9 x 10
Bedroom 3
- Area: 144
- Dimensions: 16 x 9
Bedroom 4
- Area: 220
- Dimensions: 11 x 20
Bedroom 5
- Area: 260
- Dimensions: 13 x 20
Bathroom 1
- Area: 42
- Dimensions: 6 x 7
Bathroom 2
- Area: 18
- Dimensions: 6 x 3
Kitchen
- Area: 225
- Dimensions: 15 x 15
Living room
- Area: 272
- Dimensions: 17 x 16
Other
- Description: Screened-in Porch
- Area: 176
- Dimensions: 22 x 8
Heating
- Baseboard, Electric
Cooling
- Window Unit(s)
Appliances
- Included: Oven, Refrigerator, Range
Features
- Eat-in Kitchen, Open Floorplan
- Flooring: Carpet, Vinyl
- Basement: Full,Unfinished
- Has fireplace: No
Interior area
- Total structure area: 1,601
- Total interior livable area: 1,601 sqft
- Finished area above ground: 1,601
- Finished area below ground: 1,240
Video & virtual tour
Property
Parking
- Parking features: Driveway
- Has uncovered spaces: Yes
Features
- Levels: One
- Stories: 1
- Patio & porch: Enclosed, Rear Porch, Porch, Front Porch
- Exterior features: Fire Pit, Private Yard
- Pool features: None
- Has view: Yes
- View description: Lake, Trees/Woods
- Has water view: Yes
- Water view: Lake
- Waterfront features: Lake, Lake Front, Lake Privileges
- Body of water: Lake Quinn
Lot
- Size: 10,454 Square Feet
- Dimensions: 86 x 99 x 130 x 100
- Features: Level, Private
Details
- Additional parcels included: Tax ID 24000010024 DeedBook/Page R4062/141
- Parcel number: 24000010023
- Zoning: Residential
Construction
Type & style
- Home type: SingleFamily
- Architectural style: Cape Cod
- Property subtype: Single Family Residence
Materials
- Vinyl Siding
- Foundation: Block
- Roof: Asphalt,See Remarks
Condition
- New construction: No
- Year built: 1958
Utilities & green energy
- Electric: 200 or Less Amp Service
- Water: Well
- Utilities for property: Cable Connected, Water Connected, Sewer Connected, Electricity Connected
Community & HOA
Community
- Subdivision: Lake Quinn
HOA
- Has HOA: Yes
- Services included: Snow Removal
- HOA fee: $622 annually
Location
- Region: Waymart
Financial & listing details
- Price per square foot: $169/sqft
- Tax assessed value: $208,400
- Annual tax amount: $3,811
- Date on market: 11/10/2026
- Listing terms: Cash,VA Loan,FHA,Conventional
- Electric utility on property: Yes
- Road surface type: Gravel
Estimated market value
$251,900
$239,000 - $264,000
$2,062/mo
Price history
| Date | Event | Price |
|---|---|---|
| 11/10/2026 | Listed for sale | $269,900$169/sqft |
Source:  PWAR as distributed by MLS GRID #PW263874 Report a problem | ||
Public tax history
| Year | Property taxes | Tax assessment |
|---|---|---|
| 2025 | $3,300 +3.4% | $192,900 |
| 2024 | $3,193 | $192,900 |
| 2023 | $3,193 +18.8% | $192,900 +83.7% |
| 2022 | $2,687 +2.3% | $105,000 |
| 2021 | $2,626 | $105,000 |
| 2020 | $2,626 +5.3% | $105,000 |
| 2019 | $2,494 +1.6% | $105,000 |
| 2018 | $2,454 | $105,000 |
| 2017 | -- | $105,000 |
| 2016 | $1,713 | $105,000 |
| 2014 | $1,713 | $105,000 |
| 2013 | -- | $105,000 |
| 2012 | -- | $105,000 |
| 2011 | -- | $105,000 |
| 2010 | -- | $105,000 |
| 2007 | -- | $105,000 |
Find assessor info on the county website
Monthly payment
Est. payment
Payment breakdown
Explore the cost of this home by adjusting the details. Changes won't be saved.Climate risks
Neighborhood: 18472
Similar homes
- $299,0003 bd2 ba1.5k sqft83 Splitrail Ln, Lake Ariel, PA 18436For Sale
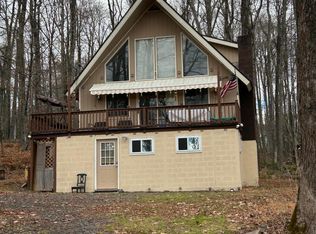
 MLS ID #SC265643, Christine Kovaleski, ERA One Source Realty, Peckville. GSBR as distributed by MLS GRID
- $250,0004 bd2 ba2k sqft111 Prospect St, Waymart, PA 18472For Sale
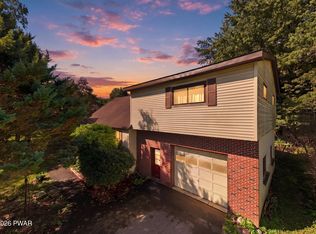
 MLS ID #PW263176, David S Good, RE/MAX WAYNE. PWAR as distributed by MLS GRID
- $389,9003 bd2 ba1.2k sqft227 Tuthill Rd, Waymart, PA 18472For Sale
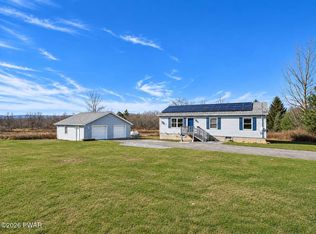 MLS ID #PW263845, Christopher J. Carr, Simple Choice Realty INC., DBA HomeZu. PWAR as distributed by MLS GRID
- $299,0003 bd2 ba2.1k sqft26 Forest Ct, Lake Ariel, PA 18436For Sale
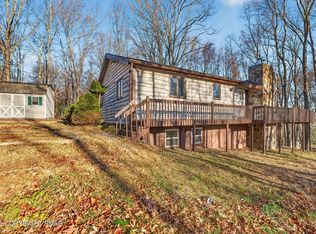 MLS ID #PM-146274, Judith H Frankovic, Realty One Group Next Door. PMAR
- $299,0003 bd1 ba1.5k sqft105 S Main St, Forest City, PA 18421For SaleMLS ID #PW263784, Laura Wielebinski, Point W Real Estate. PWAR as distributed by MLS GRID
- $234,0004 bd2 ba1.6k sqft3393 Northwood Terrace, Lake Ariel, PA 18436For SaleMLS ID #PW263764, Mark T Bond, CENTURY 21 Select Group - Lake Ariel. PWAR as distributed by MLS GRID
- $259,9003 bd3 ba1.7k sqft134 Ridgewood Cir, Lake Ariel, PA 18436For SaleMLS ID #PW263825, Meghan Gapp, RE/MAX Best. PWAR as distributed by MLS GRID
- $284,0004 bd2 ba1.2k sqft185 S Fairway Dr, Lake Ariel, PA 18436For SaleMLS ID #PW263173, Rose M Sawyer, CENTURY 21 Select Group - Lake Ariel. PWAR as distributed by MLS GRID
- $349,9004 bd2 ba1.6k sqft44 E Shore Dr, Jefferson Township, PA 18436For SaleMLS ID #SC265624, Margaret Hennemuth, CLASSIC PROPERTIES. GSBR as distributed by MLS GRID
- $269,0004 bd3 ba2.1k sqft20 N Gate Ct S, Lake Ariel, PA 18436For SaleMLS ID #PW261573, David Kovaleski, RE/MAX Best. PWAR as distributed by MLS GRID
- $339,0003 bd2 ba2.3k sqft2035 Easton Tpke, Lake Ariel, PA 18436For SaleMLS ID #PW263114, Chassidy Babcock, Pocono Mountain Lakes Realty. PWAR as distributed by MLS GRID
- $285,0003 bd2 ba1.2k sqft81 Ridge Rd, Lake Ariel, PA 18436For SaleMLS ID #PW263598, John C. Schmitt, Davis R. Chant - Honesdale. PWAR as distributed by MLS GRID
- $299,9005 bd3 ba1.8k sqft125 Rockway Rd, Lake Ariel, PA 18436For SaleMLS ID #PW263418, Heather L Meagher, RE/MAX Best. PWAR as distributed by MLS GRID
- $349,9003 bd3 ba2.3k sqft141 Oak Cir, Lake Ariel, PA 18436For SaleMLS ID #PW263871, Heather L Meagher, RE/MAX Best. PWAR as distributed by MLS GRID
- $265,0003 bd3 ba1.5k sqft55 N Fairway Dr, Lake Ariel, PA 18436For SaleMLS ID #PW262336, Michelle Manassero, CENTURY 21 Select Group - Lake Ariel. PWAR as distributed by MLS GRID
- $339,9003 bd2 ba1.8k sqft396 Gravity Rd, Lake Ariel, PA 18436For SaleMLS ID #SC265553, Philip Eckel, Lewith & Freeman R.E. Hawley. GSBR as distributed by MLS GRID
- $274,0003 bd2 ba1.5k sqft44 S Northgate Ct, Lake Ariel, PA 18436For SaleMLS ID #PW262427, Maureen Prigge, RE/MAX Best. PWAR as distributed by MLS GRID
- $265,0002 bd2 ba1.4k sqft33 Forest Ln, Lake Ariel, PA 18436For SaleMLS ID #PW262401, Joseph Sledzinski, CENTURY 21 Select Group - Lake Ariel. PWAR as distributed by MLS GRID
- $250,0003 bd2 ba1k sqft30 Beaver Pond Rd, Lake Ariel, PA 18436For SaleMLS ID #PW263380, Michael McDonnell Jr, CENTURY 21 Select Group - Lake Ariel. PWAR as distributed by MLS GRID
