Equestrian Delight! 5 stall barn has a heated tack room, electricity & water AND is attached through the garage, so you never have to go outside in nasty weather to feed your 4 legged loves! Several paddocks & access to trails galore make this property ideal for those who enjoy strolling and riding right from home. Enter from the driveway or garage conveniently into a spacious mudroom w/ laundry & half bath. A French country eat-in kitchen boasting custom cabinets, stainless appliances, & granite counters leads to the sunroom with access to a composite deck and an open concept living/dining room with fireplace and built-ins. An office/bedroom across from a full bath, replete with walk-in jacuzzi tub, perfect for soaking sore muscles, completes the first floor. Upstairs you will be impressed with an enormous family room with skylights & Palladium window, 2 additional sunny bedrooms,+ a front to back, ensuite, primary bedroom w/ 3 closets & walk up attic access. Crane Beach Anyone?
Sold for $1,506,000
$1,506,000
35 Lakemans Ln, Ipswich, MA 01938
4beds
3,044sqft
Equestrian
Built in 1997
7.5 Acres Lot
$1,652,000 Zestimate®
$495/sqft
$5,794 Estimated rent
Home value
$1,652,000
$1.54M - $1.80M
$5,794/mo
Zestimate® history
Owner options
List your home for rent
$5,794/mo
Rent Zestimate®
Find your next renter with Zillow Rental Manager. Plus, with online applications, you can quickly screen prospective tenants – for free.
$5,794/mo
Rent Zestimate®
Refinance and save
$7,597/mo
Est. payment
Refinancing to a lower rate could help reduce your monthly payments and save thousands over the life of the loan.
$7,597/mo
Est. payment
Explore your selling options
Work with a Zillow partner agent
Leverage their expertise and Zillow's premium Showcase listings to get your home seen by more buyers.
Get startedList with your own agent
Get your home in front of millions of buyers by listing it on Zillow.
Learn how to do itSell it yourself
Take full control of how buyers see your home on Zillow by listing For Sale by Owner (FSBO).
List your homeWhat's special
Zillow last checked:
Listing updated:
Listed by:
Tracey Hutchinson 978-473-9720,
Churchill Properties 978-626-1685
Bought with:
Sara Seber
Engel & Volkers By the Sea
Source: MLS PIN,MLS#: 73245105
Facts & features
Interior
Bedrooms & bathrooms
- Bedrooms: 4
- Bathrooms: 4
- Full bathrooms: 3
- 1/2 bathrooms: 1
- Main level bathrooms: 1
- Main level bedrooms: 1
Primary bedroom
- Features: Walk-In Closet(s), Closet, Flooring - Wall to Wall Carpet, Attic Access, Dressing Room, Lighting - Overhead
- Level: Second
- Area: 569.44
- Dimensions: 20.83 x 27.33
Bedroom 2
- Features: Closet, Flooring - Wall to Wall Carpet
- Level: Second
- Area: 180.01
- Dimensions: 13.42 x 13.42
Bedroom 3
- Features: Closet, Flooring - Wall to Wall Carpet
- Level: Second
- Area: 244.85
- Dimensions: 18.25 x 13.42
Bedroom 4
- Features: Closet, Flooring - Wood
- Level: Main,First
- Area: 117.17
- Dimensions: 12.33 x 9.5
Primary bathroom
- Features: Yes
Bathroom 1
- Features: Bathroom - Half, Flooring - Wood, Countertops - Stone/Granite/Solid
- Level: First
- Area: 36.85
- Dimensions: 5.08 x 7.25
Bathroom 2
- Features: Bathroom - Full, Bathroom - With Tub, Closet, Flooring - Stone/Ceramic Tile, Handicap Accessible, Handicap Equipped, Jacuzzi / Whirlpool Soaking Tub, Recessed Lighting, Remodeled, Lighting - Sconce
- Level: Main,First
- Area: 66.01
- Dimensions: 8.08 x 8.17
Bathroom 3
- Features: Bathroom - Full, Bathroom - Double Vanity/Sink, Bathroom - With Tub & Shower, Closet, Flooring - Stone/Ceramic Tile
- Level: Second
- Area: 67.29
- Dimensions: 7.08 x 9.5
Dining room
- Features: Closet/Cabinets - Custom Built, Flooring - Hardwood, Recessed Lighting
- Level: Main,First
- Area: 176.58
- Dimensions: 13.58 x 13
Family room
- Features: Skylight, Vaulted Ceiling(s), Flooring - Wall to Wall Carpet, Window(s) - Picture, Recessed Lighting
- Level: Second
- Area: 650.81
- Dimensions: 22.25 x 29.25
Kitchen
- Features: Closet/Cabinets - Custom Built, Flooring - Hardwood, Dining Area, Countertops - Stone/Granite/Solid, Kitchen Island, Country Kitchen, Open Floorplan, Recessed Lighting, Slider
- Level: Main,First
- Area: 371.28
- Dimensions: 13.58 x 27.33
Living room
- Features: Closet/Cabinets - Custom Built, Flooring - Hardwood, Deck - Exterior, Exterior Access, Open Floorplan, Recessed Lighting
- Level: Main,First
- Area: 194.69
- Dimensions: 13.58 x 14.33
Heating
- Forced Air, Oil
Cooling
- Central Air
Appliances
- Included: Water Heater, Oven, Dishwasher, Microwave, Range, Refrigerator, Washer, Dryer, Range Hood
- Laundry: Flooring - Wood, Main Level, Electric Dryer Hookup, Exterior Access, Washer Hookup, First Floor
Features
- Bathroom - Full, Bathroom - With Tub & Shower, Closet, Recessed Lighting, Slider, Bathroom, Sun Room, Walk-up Attic
- Flooring: Wood, Tile, Carpet, Flooring - Stone/Ceramic Tile, Flooring - Wood
- Doors: Storm Door(s)
- Windows: Insulated Windows, Screens
- Basement: Full,Bulkhead,Concrete,Unfinished
- Number of fireplaces: 1
- Fireplace features: Living Room
Interior area
- Total structure area: 3,044
- Total interior livable area: 3,044 sqft
Property
Parking
- Total spaces: 11
- Parking features: Attached, Garage Door Opener, Storage, Workshop in Garage, Barn, Oversized, Off Street, Paved
- Attached garage spaces: 3
- Uncovered spaces: 8
Features
- Patio & porch: Deck - Exterior, Porch, Deck
- Exterior features: Porch, Deck, Rain Gutters, Barn/Stable, Paddock, Screens, Fruit Trees, Horses Permitted
- Fencing: Fenced/Enclosed
- Waterfront features: Ocean
Lot
- Size: 7.5 Acres
- Features: Farm, Level
Details
- Additional structures: Barn/Stable
- Parcel number: M:63A B:0005 L:0,1957620
- Zoning: RRA
- Horses can be raised: Yes
- Horse amenities: Paddocks
Construction
Type & style
- Home type: SingleFamily
- Architectural style: Colonial
- Property subtype: Equestrian
Materials
- Frame
- Foundation: Concrete Perimeter
- Roof: Shingle
Condition
- Year built: 1997
Utilities & green energy
- Electric: 200+ Amp Service
- Sewer: Private Sewer
- Water: Public, Private
- Utilities for property: for Electric Range, for Electric Oven, for Electric Dryer, Washer Hookup
Green energy
- Energy efficient items: Thermostat
Community & HOA
Community
- Features: Public Transportation, Shopping, Park, Walk/Jog Trails, Stable(s), Golf, Conservation Area, House of Worship, Private School, Public School, T-Station
- Security: Security System
HOA
- Has HOA: No
Location
- Region: Ipswich
Financial & listing details
- Price per square foot: $495/sqft
- Tax assessed value: $1,187,700
- Annual tax amount: $13,516
- Date on market: 1/15/2026
- Listing terms: Contract
- Exclusions: Please Inquire.
Price history
| Date | Event | Price |
|---|---|---|
| 6/24/2024 | Sold | $1,506,000+25.5%$495/sqft |
Source: MLS PIN #73245105 Report a problem | ||
| 6/6/2024 | Contingent | $1,200,000$394/sqft |
Source: MLS PIN #73245105 Report a problem | ||
| 5/30/2024 | Listed for sale | $1,200,000+410.6%$394/sqft |
Source: MLS PIN #73245105 Report a problem | ||
| 4/17/1997 | Sold | $235,000$77/sqft |
Source: Public Record Report a problem | ||
Public tax history
| Year | Property taxes | Tax assessment |
|---|---|---|
| 2025 | $14,675 +8.6% | $1,316,100 +10.8% |
| 2024 | $13,516 +6.1% | $1,187,700 +14% |
| 2023 | $12,738 | $1,041,500 |
| 2022 | $12,738 +8.1% | $1,041,500 +16.9% |
| 2021 | $11,779 -0.6% | $891,000 +5.4% |
| 2020 | $11,854 +3.5% | $845,500 +4.1% |
| 2019 | $11,448 +0.6% | $812,500 +1.6% |
| 2018 | $11,383 +4.1% | $799,400 +3.7% |
| 2017 | $10,936 -3% | $770,700 +1.5% |
| 2016 | $11,273 +11.2% | $759,100 +1.2% |
| 2015 | $10,137 +5.5% | $750,300 +4.8% |
| 2014 | $9,611 +1% | $715,600 |
| 2013 | $9,517 +1.5% | $715,600 -2.6% |
| 2012 | $9,380 +4% | $734,500 -2.2% |
| 2011 | $9,016 +1.5% | $751,300 -2.4% |
| 2010 | $8,885 +2% | $769,900 -8.6% |
| 2009 | $8,714 +10.1% | $842,700 -1.8% |
| 2008 | $7,918 +6.5% | $857,900 -4% |
| 2007 | $7,438 +4.7% | $894,000 +14.6% |
| 2006 | $7,106 +4.2% | $780,000 +6.9% |
| 2005 | $6,822 +2.8% | $729,600 +4.9% |
| 2004 | $6,634 -2.3% | $695,400 +17.1% |
| 2003 | $6,793 +5.6% | $593,800 +5.2% |
| 2001 | $6,432 +2.5% | $564,200 +28.5% |
| 1999 | $6,273 +282.7% | $439,000 +258.1% |
| 1995 | $1,639 | $122,600 |
Find assessor info on the county website
Neighborhood: 01938
Nearby homes
- $1,652,0003 bd4 ba2.8k sqft39 Lakemans Ln, Ipswich, MA 01938Off Market
- $1,160,3002 bd1 ba1.5k sqft31 Lakemans Ln, Ipswich, MA 01938Off Market
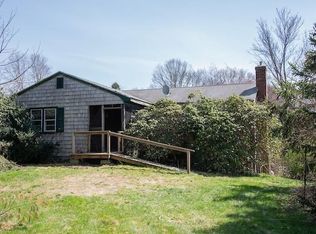
- $1,107,4004 bd2 ba2.5k sqft41 Lakemans Ln, Ipswich, MA 01938Off Market
- $1,121,9003 bd2 ba2.4k sqft45 Lakemans Ln, Ipswich, MA 01938Off Market
- $1,238,4004 bd3 ba2.7k sqft43 Lakemans Ln, Ipswich, MA 01938Off Market
- $891,5003 bd1 ba1.9k sqft38 Lakemans Ln, Ipswich, MA 01938Off Market
- $1,224,7003 bd2 ba2.4k sqft40 Lakemans Ln, Ipswich, MA 01938Off Market
- $1,102,5004 bd2 ba2.9k sqft27 Lakemans Ln, Ipswich, MA 01938Off Market
Nearby schools
GreatSchools rating
- 6/10Winthrop SchoolGrades: PK-5Distance: 1.8 mi
- 8/10Ipswich Middle SchoolGrades: 6-8Distance: 2.4 mi
- 8/10Ipswich High SchoolGrades: 9-12Distance: 2.3 mi
Schools provided by the listing agent
- Elementary: Winthrop
- Middle: Ipswich
- High: Ipswich
Source: MLS PIN. This data may not be complete. We recommend contacting the local school district to confirm school assignments for this home.
Get a cash offer in 3 minutes
Find out how much your home could sell for in as little as 3 minutes with a no-obligation cash offer.
Estimated market value
$1,652,000
Get a cash offer in 3 minutes
Find out how much your home could sell for in as little as 3 minutes with a no-obligation cash offer.
Estimated market value
$1,652,000
- Massachusetts
- Essex County
- Ipswich
- 01938
- 35 Lakemans Ln
