Skip main navigation
Closed
  • Listed by: Coldwell Banker Realty Center Harbor NH • Kristin White
    Bought with: KW Coastal and Lakes & Mountains Realty/Meredith
    $1,900,000

    35 Lakeside Drive, Sanbornton, NH 03269

    4beds
    3,373sqft
    Single Family Residence
    Built in 2003
    0.26 Acres Lot
    $2,062,300 Zestimate®
    $563/sqft
    $3,986 Estimated rent

    Home value

    $2,062,300

    $1.90M - $2.25M

    $3,986/mo

    Zestimate® history
    Loading
    Loading...

    Owner options

    List your home for rent

    $3,986/mo

    Rent Zestimate®

    Find your next renter with Zillow Rental Manager. Plus, with online applications, you can quickly screen prospective tenants – for free.

    Learn more

    $3,986/mo

    Rent Zestimate®

    Refinance and save

    $9,822/mo

    Est. payment

    Refinancing to a lower rate could help reduce your monthly payments and save thousands over the life of the loan.

    See today's rates

    $9,822/mo

    Est. payment

    Explore your selling options

    Work with a Zillow partner agent

    Leverage their expertise and Zillow's premium Showcase listings to get your home seen by more buyers.

    Get started

    List with your own agent

    Get your home in front of millions of buyers by listing it on Zillow.

    Learn how to do it

    Sell it yourself

    Take full control of how buyers see your home on Zillow by listing For Sale by Owner (FSBO).

    List your home

    What's special

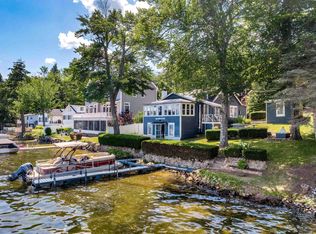
    This pristine, 4 bedroom, 4 bath Winnisquam waterfront home is a stunner, with long views, sandy bottom frontage and an impeccably cared for home with many improvements. Enjoy unobstructed views from nearly every area of this exceptional property including the house, deck, lower-level screened porch, lakeside patio and the dock. 50', seasonal dock offers plenty of parking for watercraft and toys and is generally protected from winds and weather. The exterior is beautifully landscaped and has a 4-zone irrigation system. The home offers 3 levels of living space to spread out, including an open concept main living area and lower-level family room for gathering. The main floor features an updated kitchen with huge center island, Wolfe appliances and stunning granite, that opens directly to the dining area and a spacious fireplaced living room. The 2nd floor offers 3 bedrooms, one of which is a sanctuary-like suite, a sauna room and shared full bath. Walkout lower level has a kitchenette, family room, ¾ bath, bedroom, storage room and screened in porch with hot tub overlooking the lake. All 3 levels have in-floor radiant heat and A/C. Recent improvements: Viessman boiler, updated kitchen and baths, whole house generator, interior paint, hot tub, sauna, dock, washer/dryer. Finished 2 car garage attached plus a 1 car detached with storage underneath. Private road is town maintained. Public sewer, private drilled well.

    Zillow last checked:

    Listing updated:

    Listed by:

    Kristin White,

    Coldwell Banker Realty Center Harbor NH Off:603-253-4345

    Bought with:

    Meredith Connor

    KW Coastal and Lakes & Mountains Realty/Meredith

    Source: PrimeMLS,MLS#: 4995445MLS Logo

    Facts & features

    Interior

    Bedrooms & bathrooms
    • Bedrooms: 4
    • Bathrooms: 4
    • Full bathrooms: 1
    • 3/4 bathrooms: 2
    • 1/2 bathrooms: 1
    Heating
    • Propane, Electric, Hot Water, Radiant, Mini Split
    Cooling
    • Zoned, Mini Split
    Appliances
    • Included: Down Draft Cooktop, Dishwasher, Disposal, Range Hood, Microwave, Wall Oven, Electric Range, Refrigerator, Washer, Water Heater off Boiler, Induction Cooktop, Gas Dryer
    • Laundry: Laundry Hook-ups, 2nd Floor Laundry
    Features
    • Central Vacuum, Cathedral Ceiling(s), Ceiling Fan(s), Kitchen Island, Kitchen/Dining, Primary BR w/ BA, Natural Light, Sauna, Indoor Storage, Wired for Sound, Walk-In Closet(s)
    • Flooring: Ceramic Tile, Hardwood
    • Windows: Blinds
    • Basement: Climate Controlled,Concrete,Concrete Floor,Daylight,Finished,Full,Interior Stairs,Storage Space,Walkout,Interior Access,Exterior Entry,Walk-Out Access
    • Attic: Pull Down Stairs
    • Number of fireplaces: 1
    • Fireplace features: Gas, 1 Fireplace
    Interior area
    • Total structure area: 3,540
    • Total interior livable area: 3,373 sqft
    • Finished area above ground: 2,360
    • Finished area below ground: 1,013

    Property

    Parking
    • Total spaces: 6
    • Parking features: Brick/Pavers, Paved, Direct Entry, Driveway, Garage, Parking Spaces 6+, Attached, Detached
    • Garage spaces: 3
    • Has uncovered spaces: Yes
    Features
    • Levels: Two
    • Stories: 2
    • Patio & porch: Patio, Screened Porch
    • Exterior features: Boat Slip/Dock, Deck, Private Dock, Sauna, Storage
    • Has spa: Yes
    • Spa features: Heated
    • Has view: Yes
    • View description: Water, Lake
    • Has water view: Yes
    • Water view: Water,Lake
    • Waterfront features: Lake Front, Waterfront
    • Body of water: Winnisquam Lake
    • Frontage length: Water frontage: 84,Road frontage: 111
    Lot
    • Size: 0.26 Acres
    • Features: Landscaped
    Details
    • Parcel number: SANBM012B114
    • Zoning description: Recreational
    • Other equipment: Radon Mitigation, Satellite Dish, Standby Generator

    Construction

    Type & style
    • Home type: SingleFamily
    • Architectural style: Colonial,Contemporary
    • Property subtype: Single Family Residence
    Materials
    • Wood Frame, Vinyl Siding
    • Foundation: Concrete
    • Roof: Asphalt Shingle
    Condition
    • New construction: No
    • Year built: 2003

    Utilities & green energy

    • Electric: Circuit Breakers
    • Sewer: Public Sewer
    • Utilities for property: Cable at Site, Gas On-Site

    Community & HOA

    Community
    • Security: Security System, HW/Batt Smoke Detector
    Location
    • Region: Sanbornton

    Financial & listing details

    • Price per square foot: $563/sqft
    • Tax assessed value: $1,552,700
    • Annual tax amount: $18,695
    • Date on market: 5/14/2024
    • Road surface type: Gravel

    Price history

    DateEventPrice
    7/17/2024Sold$1,900,000-2.6%$563/sqft
    Source: PrimeMLS #4995445 Report a problem
    6/3/2024Contingent$1,950,000$578/sqft
    Source: PrimeMLS #4995445 Report a problem
    5/29/2024Price change$1,950,000-3.7%$578/sqft
    Source: PrimeMLS #4995445 Report a problem
    5/14/2024Listed for sale$2,025,000+155.4%$600/sqft
    Source: PrimeMLS #4995445 Report a problem
    8/30/2013Sold$793,000-4.5%$235/sqft
    Source: Public Record Report a problem
    7/11/2013Price change$830,000-6.6%$246/sqft
    Source: Four Seasons Sotheby's International Realty #4232026 Report a problem
    1/8/2013Listed for sale$889,000$264/sqft
    Source: Roche Realty Group, Inc. #4209365 Report a problem

    Public tax history

    YearProperty taxesTax assessment
    2024$19,890 +6.4%$1,552,700
    2023$18,695 +18.4%$1,552,700 +95.4%
    2022$15,793 -0.5%$794,800 +1%
    2021$15,876 $786,700
    2020$15,876 +5%$786,700
    2019$15,120 -0.5%$786,700
    2018$15,199 -1.2%$786,700 +20.8%
    2017$15,388 $651,200
    2016$15,388 -0.6%$651,200 +1%
    2015$15,482 +4.5%$644,800
    2014$14,811 $644,800
    2013$14,811 +18.6%$644,800 -1.9%
    2010$12,488 +0.8%$657,600 +0.4%
    2009$12,388 +0.4%$655,100
    2008$12,336 $655,100
    Find assessor info on the county website

    Neighborhood: 03269

    Nearby schools

    GreatSchools rating
    Schools provided by the listing agent
    • Elementary: Sanbornton Central School
    • Middle: Winnisquam Regional Middle Sch
    • High: Winnisquam Regional High Sch
    • District: Winnisquam Regional

    Source: PrimeMLS. This data may not be complete. We recommend contacting the local school district to confirm school assignments for this home.

    Get pre-qualified for a loan
    At Zillow Home Loans, we can pre-qualify you in as little as 5 minutes with no impact to your credit score.

    An equal housing lender. NMLS #10287.

    Sell for more on Zillow
    Get a Zillow Showcase℠ listing at no additional cost and you could sell for .
    $2,062,300
    2% more
    +$41,246
    With Zillow Showcase(estimated)
    $2,103,546