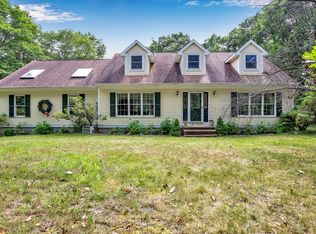
Lakewood Drive is an exquisite 6-bedroom colonial residence nestled in the charming town of Madison. This stately home combines classic architectural elements with modern amenities, creating a perfect blend of timeless elegance & contemporary comfort. As you approach the property, you are greeted by a beautifully landscaped front yard, showcasing the home's curb appeal. The colonial-style architecture is characterized by its symmetrical façade and a centrally positioned entrance that exudes a sense of grandeur. A thoughtfully designed interior that seamlessly marries sophistication and functionality. The spacious living areas are adorned with high ceilings, and large windows that flood the rooms with natural light, creating an inviting and airy atmosphere. The heart of the home is undoubtedly the kitchen, equipped with stainless appliances, granite countertops, and ample cabinet space with two pantries. The adjacent dining room provides an elegant setting for more formal gatherings. 6 bedrooms are generously sized, offering comfortable retreats for family members or guests. The primary suite is a sanctuary, featuring a spa-like ensuite and walk in dressing room. The property also boasts 5+ acres of outdoor spaces that complement the interior's charm. A well-maintained backyard with lush greenery and a deck provides an ideal spot for outdoor relaxation or al fresco dining. Additionally, the home is situated in a peaceful neighborhood, offering a serene and private environment.
Sold for $625,000
$625,000
35 Lakewood Drive, Madison, CT 06443
6beds
3,146sqft
Single Family Residence
Built in 2001
5.72 Acres Lot
$826,000 Zestimate®
$199/sqft
$5,803 Estimated rent
Home value
$826,000
$760,000 - $900,000
$5,803/mo
Zestimate® history
Owner options
List your home for rent
$5,803/mo
Rent Zestimate®
Find your next renter with Zillow Rental Manager. Plus, with online applications, you can quickly screen prospective tenants – for free.
$5,803/mo
Rent Zestimate®
Refinance and save
$4,252/mo
Est. payment
Refinancing to a lower rate could help reduce your monthly payments and save thousands over the life of the loan.
$4,252/mo
Est. payment
Explore your selling options
Work with a Zillow partner agent
Leverage their expertise and Zillow's premium Showcase listings to get your home seen by more buyers.
Get startedList with your own agent
Get your home in front of millions of buyers by listing it on Zillow.
Learn how to do itSell it yourself
Take full control of how buyers see your home on Zillow by listing For Sale by Owner (FSBO).
List your homeWhat's special
Zillow last checked:
Listing updated:
Listed by:
THE SUSAN SANTORO TEAM,
Alicia Mahon 203-747-1106,
William Pitt Sotheby's Int'l 203-453-2533
Bought with:
Dale J. Bunn, RES.0788367
Riverview Realty, LLC
Source: Smart MLS,MLS#: 170611423
Facts & features
Interior
Bedrooms & bathrooms
- Bedrooms: 6
- Bathrooms: 4
- Full bathrooms: 3
- 1/2 bathrooms: 1
Rooms
- Room types: Laundry
Primary bedroom
- Features: Double-Sink, Dressing Room, Walk-In Closet(s), Vinyl Floor
- Level: Upper
- Area: 224 Square Feet
- Dimensions: 16 x 14
Bedroom
- Features: Wall/Wall Carpet
- Level: Upper
- Area: 598 Square Feet
- Dimensions: 26 x 23
Bedroom
- Features: Wall/Wall Carpet
- Level: Upper
- Area: 160 Square Feet
- Dimensions: 10 x 16
Bedroom
- Features: Vinyl Floor
- Level: Upper
- Area: 132 Square Feet
- Dimensions: 11 x 12
Bedroom
- Features: Wall/Wall Carpet
- Level: Third,Upper
- Area: 108 Square Feet
- Dimensions: 9 x 12
Bedroom
- Features: Wall/Wall Carpet
- Level: Third,Upper
- Area: 220 Square Feet
- Dimensions: 20 x 11
Dining room
- Features: Hardwood Floor
- Level: Main
- Area: 204 Square Feet
- Dimensions: 17 x 12
Family room
- Features: Sliders, Hardwood Floor
- Level: Main
- Area: 308 Square Feet
- Dimensions: 14 x 22
Kitchen
- Features: Granite Counters, Dining Area, Pantry, Hardwood Floor
- Level: Main
- Area: 247 Square Feet
- Dimensions: 13 x 19
Living room
- Features: Fireplace, Hardwood Floor
- Level: Main
- Area: 260 Square Feet
- Dimensions: 20 x 13
Rec play room
- Features: Wall/Wall Carpet
- Level: Third,Upper
- Area: 320 Square Feet
- Dimensions: 16 x 20
Heating
- Forced Air, Oil
Cooling
- Ceiling Fan(s)
Appliances
- Included: Electric Cooktop, Oven, Refrigerator, Dishwasher, Washer, Dryer, Water Heater
- Laundry: Upper Level
Features
- Basement: Unfinished,Concrete
- Attic: Walk-up,Finished,Heated
- Number of fireplaces: 1
Interior area
- Total structure area: 3,146
- Total interior livable area: 3,146 sqft
- Finished area above ground: 3,146
Property
Parking
- Total spaces: 3
- Parking features: Attached, Shared Driveway, Paved
- Attached garage spaces: 3
- Has uncovered spaces: Yes
Features
- Patio & porch: Deck
- Exterior features: Rain Gutters
Lot
- Size: 5.72 Acres
- Features: Interior Lot, Cul-De-Sac, Secluded
Details
- Parcel number: 1161099
- Zoning: RU-1
Construction
Type & style
- Home type: SingleFamily
- Architectural style: Colonial
- Property subtype: Single Family Residence
Materials
- Vinyl Siding
- Foundation: Concrete Perimeter
- Roof: Asphalt
Condition
- New construction: No
- Year built: 2001
Utilities & green energy
- Sewer: Septic Tank
- Water: Well
- Utilities for property: Underground Utilities
Community & HOA
Community
- Features: Public Rec Facilities, Shopping/Mall
- Security: Security System
HOA
- Has HOA: Yes
- HOA fee: $500 annually
Location
- Region: Madison
Financial & listing details
- Price per square foot: $199/sqft
- Tax assessed value: $320,200
- Annual tax amount: $9,596
- Date on market: 3/16/2024
Price history
| Date | Event | Price |
|---|---|---|
| 3/15/2024 | Sold | $625,000-3.8%$199/sqft |
Source:  Smart MLS #170611423 Report a problem Smart MLS #170611423 Report a problem | ||
| 2/15/2024 | Pending sale | $650,000$207/sqft |
Source: Smart MLS #170611423 Report a problem | ||
| 11/27/2023 | Listed for sale | $650,000+0.2%$207/sqft |
Source: Smart MLS #170611423 Report a problem | ||
| 11/3/2022 | Listing removed | -- |
Source:  William Raveis Real Estate, Mortgage & Insurance Report a problem William Raveis Real Estate, Mortgage & Insurance Report a problem | ||
| 8/26/2022 | Listed for sale | $649,000+47.1%$206/sqft |
Source: Smart MLS #170516933 Report a problem | ||
| 8/15/2014 | Sold | $441,250-5.1%$140/sqft |
Source: Smart MLS #M9146994 Report a problem | ||
| 7/17/2014 | Listed for sale | $464,900$148/sqft |
Source: Berkshire Hathaway HomeServices New England Properties #M9146994 Report a problem | ||
| 7/16/2014 | Pending sale | $464,900$148/sqft |
Source: Berkshire Hathaway HomeServices New England Properties #M9146994 Report a problem | ||
| 4/21/2014 | Listed for sale | $464,900-2.1%$148/sqft |
Source: BerkshireHathawayNEProperties #M9146994 Report a problem | ||
| 3/8/2011 | Listing removed | $475,000$151/sqft |
Source: William Pitt Sotheby's International Realty #M9123607 Report a problem | ||
| 7/21/2010 | Listed for sale | $475,000-13.5%$151/sqft |
Source: William Pitt Sotheby's International Realty #M9123607 Report a problem | ||
| 10/31/2002 | Sold | $549,000$175/sqft |
Source: Smart MLS #M9069706 Report a problem | ||
Public tax history
| Year | Property taxes | Tax assessment |
|---|---|---|
| 2025 | $10,778 +2% | $480,500 |
| 2024 | $10,571 +10.2% | $480,500 +50.1% |
| 2023 | $9,596 +1.9% | $320,200 |
| 2022 | $9,417 +1.9% | $320,200 |
| 2021 | $9,238 +0% | $320,200 |
| 2020 | $9,238 +1.8% | $320,200 |
| 2019 | $9,078 -7.7% | $320,200 -8.7% |
| 2018 | $9,839 +2.7% | $350,900 |
| 2017 | $9,580 +3.1% | $350,900 |
| 2016 | $9,295 +2.8% | $350,900 |
| 2015 | $9,039 -22.8% | $350,900 -24.6% |
| 2014 | $11,714 +23.4% | $465,400 |
| 2013 | $9,490 +3.1% | $465,400 |
| 2012 | $9,201 +2.4% | $465,400 |
| 2010 | $8,987 +3.6% | $465,400 -0.1% |
| 2009 | $8,673 +4.4% | $465,800 |
| 2008 | $8,310 +16.8% | $465,800 +52.9% |
| 2007 | $7,112 +4.8% | $304,600 |
| 2006 | $6,786 +4.9% | $304,600 |
| 2005 | $6,467 +12.3% | $304,600 +1.1% |
| 2003 | $5,758 | $301,300 |
Find assessor info on the county website
Neighborhood: 06443
Nearby homes
- $983,9004 bd2 ba3.2k sqft33 Lakewood Dr, Madison, CT 06443Off Market
- $834,5005 bd3 ba3.7k sqft29 Lakewood Dr, Madison, CT 06443Off Market
- $703,2003 bd3 ba2.5k sqft158 Dorset Ln, Madison, CT 06443Off Market
- $755,7004 bd2 ba2.8k sqft154 Dorset Ln, Madison, CT 06443Off Market
- $681,0003 bd4 ba3k sqft237 County Rd, Madison, CT 06443Off Market
- $687,2003 bd3 ba2k sqft31 Lakewood Dr, Madison, CT 06443Off Market
- $487,7003 bd2 ba1.3k sqft36 Lakewood Dr, Madison, CT 06443Off Market
- $712,6003 bd4 ba2.2k sqft34 Lakewood Dr, Madison, CT 06443Off Market
Nearby schools
GreatSchools rating
- 10/10Kathleen H. Ryerson Elementary SchoolGrades: K-3Distance: 5.1 mi
- 9/10Walter C. Polson Upper Middle SchoolGrades: 6-8Distance: 8.2 mi
- 10/10Daniel Hand High SchoolGrades: 9-12Distance: 8.3 mi
Schools provided by the listing agent
- High: Daniel Hand
Source: Smart MLS. This data may not be complete. We recommend contacting the local school district to confirm school assignments for this home.


Get pre-qualified for a loan
At Zillow Home Loans, we can pre-qualify you in as little as 5 minutes with no impact to your credit score.An equal housing lender. NMLS #10287.
Sell for more on Zillow
Get a Zillow Showcase℠ listing at no additional cost and you could sell for .
$826,000
2% more
+$16,520
With Zillow Showcase(estimated)
$842,520
- Connecticut
- New Haven County
- Madison
- 06443
- 35 Lakewood Drive
Nearby cities
Nearby neighborhoods
Nearby zip codes
Other Madison Topics
