Skip main navigation
Off market
Street View
  • $806,800

    35 Lampton Dr, Derry, NH 03038

    4beds
    2,679sqft
    SingleFamily
    Built in 2011
    2.3 Acres Lot
    $806,800 Zestimate®
    $301/sqft
    $4,451 Estimated rent

    Home value

    $806,800

    $766,000 - $847,000

    $4,451/mo

    Zestimate® history
    Loading
    Loading...

    Owner options

    List your home for rent

    $4,451/mo

    Rent Zestimate®

    Find your next renter with Zillow Rental Manager. Plus, with online applications, you can quickly screen prospective tenants – for free.

    Learn more

    $4,451/mo

    Rent Zestimate®

    Refinance and save

    $4,339/mo

    Est. payment

    Refinancing to a lower rate could help reduce your monthly payments and save thousands over the life of the loan.

    See today's rates

    $4,339/mo

    Est. payment

    Explore your selling options

    Work with a Zillow partner agent

    Leverage their expertise and Zillow's premium Showcase listings to get your home seen by more buyers.

    Get started

    List with your own agent

    Get your home in front of millions of buyers by listing it on Zillow.

    Learn how to do it

    Sell it yourself

    Take full control of how buyers see your home on Zillow by listing For Sale by Owner (FSBO).

    List your home

    What's special

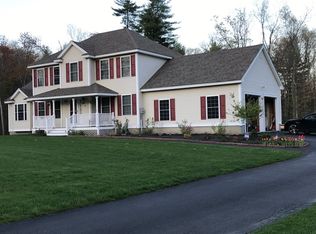
    Welcome to the Desirable LAMPTON WOODS Neighborhood! This 8 YR Old Beautiful Colonial has been nicely Maintained & is ready for it's New Owners! It's just been PROFESSIONALLY CLEANED & STAGED! Shows like a MODEL!! All GLEAMING HARDWOOD on the 1st Flr except the Bathrm! Handsome GREAT RM w/Cath Ceiling, GAS FRPL & 4 Windows! The Attractive EAT-IN KIT features: MAPLE Raised Panel Cabinets, GRANITE Countertops, GRANITE Center Island, SS Appliances & Nice Lighting Fixtures! A sliding glass dr leads you out to a 10' x 10' PT Deck w/extra footings to extend the Deck! Enjoy the wooded backyard while watching the little ones on the PLAYSET/GYM! A newer 12' x 16' SHED w/ramp is included! The Dining Rm has WHITE WAINSCOTING & pretty Chandelier. The Lrg Guest Bath includes the 1st Flr Laundry. 1st Flr Office/Playroom! The 2nd Flr features: a lovely MASTER SUITE that includes a lrg Walk-in Closet & Private Bath w/newer MIRRORED MED CABS! 2 cute Bedrms (have just been recently painted), a Full Bath & a small Office! The 3rd Flr access is through the Office. The 3rd Flr/Attic has been finished off & being used as a 4th BEDRM/GUEST SUITE complete w/2 lrg Dbl Closets & Eves storage space! The Home also includes a 20 KW GENERAC Whole House Generator w/an Auto Transfer Switch! 8 Zone IRRIGATION SYSTEM! Several Rms have just been repainted & the stairs/2nd Flr carpets have all been Professionally Cleaned! Move-In before the Holidays! MINT, MINT CONDITION!!!!

    This property is off market, which means it's not currently listed for sale or rent on Zillow. This may be different from what's available on other websites or public sources.

    Facts & features

    Interior

    Bedrooms & bathrooms
    • Bedrooms: 4
    • Bathrooms: 3
    • Full bathrooms: 2
    • 1/2 bathrooms: 1
    Heating
    • Forced air, Electric, Gas
    Cooling
    • Central
    Appliances
    • Included: Dishwasher, Microwave, Range / Oven, Refrigerator
    Features
    • Flooring: Hardwood, Laminate
    • Basement: Unfinished
    • Has fireplace: Yes
    Interior area
    • Total interior livable area: 2,679 sqft

    Property

    Parking
    • Parking features: Garage - Attached
    Features
    • Exterior features: Vinyl
    Lot
    • Size: 2.30 Acres
    Details
    • Parcel number: DERYM6B46L15

    Construction

    Type & style
    • Home type: SingleFamily
    • Architectural style: Colonial
    Materials
    • Roof: Composition
    Condition
    • Year built: 2011

    Utilities & green energy

    • Electric: Circuit Breaker(s), 200 Amp, Generator, Generator Ready, Underground
    • Sewer: Septic, Private, 1500+ Gallon
    • Utilities for property: Cable, Gas - LP/Bottle, High Speed Intrnt -Avail, Underground Utilities

    Community & neighborhood

    Location
    • Region: Derry

    Other

    Other facts
    • Appliances: Dishwasher, Microwave, Range - Electric, Refrigerator
    • Construction: Wood Frame
    • Basement Description: Concrete, Stairs - Interior, Daylight
    • Driveway: Paved
    • Electric: Circuit Breaker(s), 200 Amp, Generator, Generator Ready, Underground
    • Features - Exterior: Deck, Shed, Window Screens
    • Features - Interior: Laundry Hook-ups, Master BR w/ BA, Laundry - 1st Floor, Attic, Walk-in Pantry, Kitchen Island, Walk-in Closet, Ceiling Fan, Blinds, Cathedral Ceiling, Fireplace - Gas
    • Foundation: Concrete
    • Equipment: Irrigation System, Smoke Detectr-HrdWrdw/Bat, Generator - Standby
    • Flooring: Carpet, Hardwood, Laminate
    • Lot Description: Landscaped, Wooded, Subdivision
    • Heat Fuel: Gas - LP/Bottle
    • Water: Drilled Well, Private
    • Roads: Public, Paved, Cul-de-Sac
    • Sewer: Septic, Private, 1500+ Gallon
    • Garage: Yes
    • Roof: Shingle - Architectural
    • SqFt-Apx Fin BG Source: Municipal
    • Style: Colonial
    • Basement: Yes
    • Road Frontage: TBD
    • Basement Access Type: Interior
    • Room 4 Level: 1
    • Room 7 Level: 2
    • Garage Description: Direct Entry, Auto Open, Finished
    • Room 8 Level: 2
    • Cooling: Central AC
    • Room 1 Level: 1
    • Room 2 Level: 1
    • Room 3 Level: 1
    • Heating: Hot Air, Multi Zone, Direct Vent, Forced Air
    • Construction Status: Existing
    • SqFt-Apx Fin AG Source: Builder
    • Total Stories: 2.5
    • Parking: Driveway, Parking Spaces 5, Garage, Paved
    • Water Heater: Gas - LP/Bottle, Tank, Free Standing
    • Surveyed: Yes
    • Room 6 Level: 2
    • Room 5 Level: 2
    • Room 9 Level: 3
    • Garage Type: Under
    • Room 4 Type: Office/Study
    • Room 1 Type: Great Room
    • Room 9 Type: Attic - Finished
    • Zillow Group: Yes
    • SqFt-Apx Unfn AG Source: Municipal
    • SqFt-Apx Unfn BG Source: Municipal
    • Exterior: Vinyl Siding
    • Easements: Unknown
    • Room 6 Type: Bedroom
    • Room 7 Type: Bedroom
    • Room 3 Type: Dining Room
    • Room 2 Type: Kitchen - Eat-in
    • Area Description: Neighborhood
    • Room 8 Type: Office/Study
    • Room 5 Type: MBR Suite
    • Rooms: Level 1: Level 1: Dining Room, Level 1: Office/Study, Level 1: Kitchen - Eat-in, Level 1: Great Room
    • Rooms: Level 2: Level 2: Bedroom, Level 2: Office/Study, Level 2: Master Bdm Suite
    • Rooms: Level 3: Level 3: Attic - Finished
    • Utilities: Cable, Gas - LP/Bottle, High Speed Intrnt -Avail, Underground Utilities
    • Continue to Show?: Yes
    • Listing Status: Active Under Contract
    • Room 6 Dimensions: 11.5 x 12.5
    • Room 1 Dimensions: 13.7 x 21.3
    • Room 2 Dimensions: 11.5 x 21.6
    • Room 3 Dimensions: 12.9 x 13.6
    • Room 4 Dimensions: 12.10 x 13.6
    • Room 5 Dimensions: 12.9 x 16.11
    • Room 7 Dimensions: 11.1 x 11.5
    • Room 8 Dimensions: 6.11 x 12.3
    • Room 9 Dimensions: 15.2 x 30.2

    Price history

    DateEventPrice
    12/16/2019Sold$437,000+0.5%$163/sqft
    Source: PrimeMLS #4780330 Report a problem
    12/1/2019Pending sale$434,900$162/sqft
    Source: Keller Williams Realty Metropolitan #4780330 Report a problem
    11/4/2019Price change$434,900-2.2%$162/sqft
    Source: Keller Williams Realty-Metropolitan #4780330 Report a problem
    10/8/2019Listed for sale$444,900+31.9%$166/sqft
    Source: Keller Williams Realty-Metropolitan #4780330 Report a problem
    7/5/2011Sold$337,200$126/sqft
    Source: Public Record Report a problem

    Public tax history

    YearProperty taxesTax assessment
    2024$13,632 +6%$729,400 +17.3%
    2023$12,857 +9.2%$621,700 +0.5%
    2022$11,772 +9.7%$618,300 +40.2%
    2020$10,732 +0%$440,900 +7.3%
    2019$10,730 +0.3%$410,800
    2018$10,693 -2.6%$410,800 +8%
    2017$10,973 +6.7%$380,200
    2016$10,288 +1%$380,200 +9.1%
    2015$10,184 -0.6%$348,400
    2014$10,250 +0.7%$348,400 +7.8%
    2013$10,181 +3.6%$323,300 +0.2%
    2012$9,830 +39.7%$322,500 +25%
    2011$7,036 $258,000

    Find assessor info on the county website

    Neighborhood: 03038

    Nearby schools

    GreatSchools rating
    Schools provided by the listing agent
    • Elementary: Derry Village School
    • Middle: West Running Brook Middle Sch
    • High: Pinkerton Academy
    • District: Derry School District SAU #10

    Source: The MLS. This data may not be complete. We recommend contacting the local school district to confirm school assignments for this home.

    Get a cash offer in 3 minutes
    Find out how much your home could sell for in as little as 3 minutes with a no-obligation cash offer.
    Estimated market value
    $806,800
    Get a cash offer in 3 minutes
    Find out how much your home could sell for in as little as 3 minutes with a no-obligation cash offer.
    Estimated market value
    $806,800