Skip main navigation
Off market
  • $892,500

    35 Langstoon Ln, Media, PA 19063

    4beds
    2,217sqft
    SingleFamily
    Built in 1800
    1.22 Acres Lot
    $892,500 Zestimate®
    $403/sqft
    $4,648 Estimated rent

    Home value

    $892,500

    $830,000 - $964,000

    $4,648/mo

    Zestimate® history
    Loading
    Loading...

    Owner options

    List your home for rent

    $4,648/mo

    Rent Zestimate®

    Find your next renter with Zillow Rental Manager. Plus, with online applications, you can quickly screen prospective tenants – for free.

    Learn more

    $4,648/mo

    Rent Zestimate®

    Refinance and save

    $6,113/mo

    Est. payment

    Refinancing to a lower rate could help reduce your monthly payments and save thousands over the life of the loan.

    See today's rates

    $6,113/mo

    Est. payment

    Explore your selling options

    Work with a Zillow partner agent

    Leverage their expertise and Zillow's premium Showcase listings to get your home seen by more buyers.

    Get started

    List with your own agent

    Get your home in front of millions of buyers by listing it on Zillow.

    Learn how to do it

    Sell it yourself

    Take full control of how buyers see your home on Zillow by listing For Sale by Owner (FSBO).

    List your home

    What's special

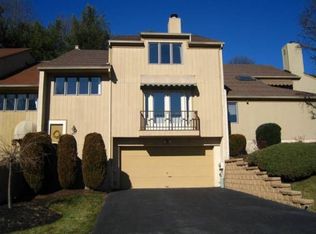
    Indulge in an idyllic country lifestyle in this converted bank barn set on a gorgeous private lot. Enveloped by beautiful trees and lush lawn and with views over the deeded open space, this is a chance to enjoy an abundance of peace and privacy in your very own luxurious hideaway. Originally a bank barn, this building was used as the carriage house to the original estate before it was converted into a home in the 1970s. Its clear no detail has been overlooked in the conversion of this humble barn into a stylish and modern home. Skylights allow plenty of natural light to illuminate the grand entrance foyer, that welcomes you to this beautiful and unique home. Set in the heart of the layout is the brand new eat-in kitchen complete with stainless steel appliances, an over-sized island with a granite counter and a beautiful fireplace. When its time to relax there is a living room with hardwood floors underfoot, a vaulted beamed ceiling overhead and a fireplace to ensure a cozy ambience throughout winter. There is also a dining room, private home office and a family room with a fireplace and sliders to the patio. Four bedrooms including the grand owner?s suite with a vaulted beamed ceiling, a brand new luxurious ensuite bath and sliders to the patio. The three additional bedrooms all have built-ins and are services by two full baths. This immaculate home is set on 1.22 acres with wooded land the perfect backdrop to this idyllic residence. Outbuildings include a two-car garage with loft storage space and a 220-line for electric cars, plus an outbuilding with a working bath that would make an inspiring studio or workspace.

    This property is off market, which means it's not currently listed for sale or rent on Zillow. This may be different from what's available on other websites or public sources.

    Facts & features

    Interior

    Bedrooms & bathrooms
    • Bedrooms: 4
    • Bathrooms: 4
    • Full bathrooms: 3
    • 1/2 bathrooms: 1
    Heating
    • Baseboard, Other
    Cooling
    • Central
    Appliances
    • Included: Dishwasher, Microwave, Range / Oven
    Features
    • Ceiling Fan(s), Kitchen Island, Pantry, Walk-In Closet(s), Built-Ins, Eat-in Kitchen, Carpet, Exposed Beams, Open Floorplan, Wood Floors, Studio, Breakfast Area, Stall Shower
    • Flooring: Hardwood
    • Has fireplace: Yes
    Interior area
    • Total interior livable area: 2,217 sqft
    • Finished area below ground: 0

    Property

    Parking
    • Total spaces: 7
    • Parking features: Garage - Detached
    Features
    • Exterior features: Vinyl
    Lot
    • Size: 1.22 Acres
    Details
    • Parcel number: 25000246337
    • Special conditions: Standard

    Construction

    Type & style
    • Home type: SingleFamily
    • Architectural style: Colonial, Converted Barn, Bungalow, Converted Dwelling
    Materials
    • Roof: Other
    Condition
    • Year built: 1800

    Community & neighborhood

    Location
    • Region: Media
    • Municipality: MARPLE TWP

    HOA & financial

    HOA
    • Has HOA: Yes
    • HOA fee: $24 monthly

    Other

    Other facts
    • Appliances: Dishwasher, Built-in Microwave, Microwave, Cooktop, Stainless Steel Appliance(s), Built-In Range, Oven/Range - Gas
    • AssociationYN: true
    • FireplaceYN: true
    • InteriorFeatures: Ceiling Fan(s), Kitchen Island, Pantry, Walk-In Closet(s), Built-Ins, Eat-in Kitchen, Carpet, Exposed Beams, Open Floorplan, Wood Floors, Studio, Breakfast Area, Stall Shower
    • GarageYN: true
    • HeatingYN: true
    • CoolingYN: true
    • StructureType: Detached
    • ConstructionMaterials: Frame
    • StoriesTotal: 3
    • ArchitecturalStyle: Colonial, Converted Barn, Bungalow, Converted Dwelling
    • OpenParkingSpaces: 5
    • SpecialListingConditions: Standard
    • ParkingFeatures: Driveway, Storage, Detached Garage, Garage Door Opener, Oversized, Garage Faces Front
    • CoveredSpaces: 2
    • Cooling: Central Air
    • BelowGradeFinishedArea: 0
    • Heating: Baseboard - Hot Water
    • MlsStatus: ACTIVE UNDER CONTRACT
    • Municipality: MARPLE TWP
    • TaxAnnualAmount: 9119.0

    Price history

    DateEventPrice
    11/30/2020Sold$575,000+16.2%$259/sqft
    Source: Berkshire Hathaway HomeServices Fox & Roach #PADE528776_19063 Report a problem
    10/4/2020Pending sale$495,000$223/sqft
    Source: RE/MAX Preferred - Newtown Square #PADE528776 Report a problem
    10/1/2020Listed for sale$495,000+28.4%$223/sqft
    Source: RE/MAX Preferred - Newtown Square #PADE528776 Report a problem
    2/24/2016Sold$385,500-14.3%$174/sqft
    Source: Public Record Report a problem
    10/28/2015Listing removed$449,900$203/sqft
    Source: Long & Foster - Wayne/Devon/Herling #6652652 Report a problem
    10/2/2015Price change$449,900-3.2%$203/sqft
    Source: Long & Foster - Wayne/Devon/Herling #6652652 Report a problem
    7/21/2015Price change$465,000-2.1%$210/sqft
    Source: Long & Foster - Wayne/Devon/Herling #6607910 Report a problem
    7/11/2015Price change$474,900-1.1%$214/sqft
    Source: Long & Foster - Wayne/Devon/Herling #6607910 Report a problem
    6/10/2015Listed for sale$479,999-3.6%$217/sqft
    Source: Long and Foster - Wayne/Devon/Herling #6607910 Report a problem
    11/26/2012Listing removed$498,000$225/sqft
    Source: CENTURY 21 Alliance #6035219 Report a problem
    9/5/2012Price change$498,000-3.3%$225/sqft
    Source: CENTURY 21 Alliance #6035219 Report a problem
    6/1/2012Price change$515,000-1.5%$232/sqft
    Source: CENTURY 21 Alliance #6035219 Report a problem
    4/17/2012Listed for sale$523,000+14.9%$236/sqft
    Source: CENTURY 21 Alliance #6035219 Report a problem
    6/25/2004Sold$455,000+42.2%$205/sqft
    Source: Public Record Report a problem
    3/6/2000Sold$320,000$144/sqft
    Source: Public Record Report a problem

    Public tax history

    YearProperty taxesTax assessment
    2025$9,176 +7.5%$494,130
    2024$8,539 +3.3%$494,130
    2023$8,268 +1.9%$494,130
    2022$8,112 $494,130
    2021$8,112 +368.7%$494,130 +55.9%
    2020$1,731 -80.8%$316,900
    2019$9,009 +1%$316,900
    2018$8,917 +412.7%$316,900
    2017$1,739 -2%$316,900
    2016$1,775 $316,900
    2015$1,775 $316,900
    2014$1,775 +4.9%$316,900
    2013$1,693 +2.8%$316,900
    2012$1,646 +0.3%$316,900
    2011$1,642 +2%$316,900
    2010$1,609 +7.5%$316,900
    2009$1,497 $316,900
    2008$1,497 +8.3%$316,900
    2007$1,382 $316,900
    2006$1,382 -2%$316,900
    2005$1,410 $316,900
    2004$1,410 +8.5%$316,900
    2003$1,299 +7.9%$316,900
    2002$1,204 $316,900
    2000$1,204 $316,900

    Find assessor info on the county website

    Neighborhood: 19063

    Nearby schools

    GreatSchools rating
    Schools provided by the listing agent
    • Elementary: LOOMIS
    • Middle: PAXON HOLLOW
    • High: MARPLE NEWTOWN
    • District: MARPLE NEWTOWN

    Source: The MLS. This data may not be complete. We recommend contacting the local school district to confirm school assignments for this home.

    Get a cash offer in 3 minutes
    Find out how much your home could sell for in as little as 3 minutes with a no-obligation cash offer.
    Estimated market value
    $892,500
    Get a cash offer in 3 minutes
    Find out how much your home could sell for in as little as 3 minutes with a no-obligation cash offer.
    Estimated market value
    $892,500