Skip main navigation
Sold for $799,000
  • $799,000

    35 Laurel Street, West Long Branch, NJ 07764

    4beds
    2,506sqft
    Single Family Residence
    Built in 2021
    7,405.2 Square Feet Lot
    $877,200 Zestimate®
    $319/sqft
    $4,061 Estimated rent

    Home value

    $877,200

    $798,000 - $965,000

    $4,061/mo

    Zestimate® history
    Loading
    Loading...

    Owner options

    List your home for rent

    $4,061/mo

    Rent Zestimate®

    Find your next renter with Zillow Rental Manager. Plus, with online applications, you can quickly screen prospective tenants – for free.

    Learn more

    $4,061/mo

    Rent Zestimate®

    Refinance and save

    $5,315/mo

    Est. payment

    Refinancing to a lower rate could help reduce your monthly payments and save thousands over the life of the loan.

    See today's rates

    $5,315/mo

    Est. payment

    Explore your selling options

    Work with a Zillow partner agent

    Leverage their expertise and Zillow's premium Showcase listings to get your home seen by more buyers.

    Get started

    List with your own agent

    Get your home in front of millions of buyers by listing it on Zillow.

    Learn how to do it

    Sell it yourself

    Take full control of how buyers see your home on Zillow by listing For Sale by Owner (FSBO).

    List your home

    What's special

    Modern kitchenPrivate backyardEn-suite bathroomOutdoor gatheringsWalk-in closetValuable living spaceExpansive finished basement
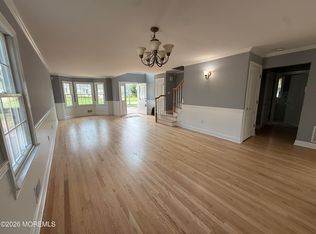
    This Immaculate WEST LONG BRANCH 4 Bedroom / 2.5 Bath Colonial Home, BUILT in 2020, is a true showpiece that shows like a model! The MODERN kitchen features granite countertops, a spacious center island, and stainless steel appliances, complemented by a charming dining area that's perfect for entertaining. The cozy living room invites you to relax with its elegant gas fireplace, creating an ideal setting for those chilly evenings. The expansive FINISHED BASEMENT adds valuable living space and can be customized to fit your lifestyle, whether you envision a family room, gym, or entertainment area. Retreat to the luxurious master suite, which boasts a walk-in closet and an en-suite bathroom for your convenience and privacy. Additional comfort features include two-zone gas heating and central air conditioning, ensuring you stay comfortable year-round. Step outside onto the Trex deck that overlooks a private backyard, perfect for outdoor gatherings or quiet relaxation. This home is an absolute must-see! Don't miss the opportunity to make it yours!

    Zillow last checked:

    Listing updated:

    Listed by:

    Glenda J D'Ambrisi 732-233-2909,

    RE/MAX Synergy

    Bought with:

    Patricia Costa, 2295867

    Avenue Realty NJ

    Source: MoreMLS,MLS#: 22431112MLS Logo

    Facts & features

    Interior

    Bedrooms & bathrooms
    • Bedrooms: 4
    • Bathrooms: 3
    • Full bathrooms: 2
    • 1/2 bathrooms: 1
    Heating
    • Natural Gas, Forced Air, 2 Zoned Heat
    Cooling
    • Central Air
    Features
    • Ceilings - 9Ft+ 1st Flr, Dec Molding, Eat-in Kitchen, Recessed Lighting
    • Flooring: Vinyl, Ceramic Tile, Wood
    • Windows: Thermal Window
    • Basement: Finished,Full,Heated
    • Attic: Walk-up
    • Number of fireplaces: 1
    Interior area
    • Total structure area: 2,506
    • Total interior livable area: 2,506 sqft

    Property

    Parking
    • Total spaces: 1
    • Parking features: Concrete, Double Wide Drive, Driveway, On Street
    • Attached garage spaces: 1
    • Has uncovered spaces: Yes
    Features
    • Stories: 2
    • Exterior features: Lighting
    • Fencing: Fenced Area
    Lot
    • Size: 7,405 sqft
    • Dimensions: 50 x 150
    • Features: Dead End Street
    Details
    • Parcel number: 530011300000000801
    • Zoning description: Residential, Single Family

    Construction

    Type & style
    • Home type: SingleFamily
    • Architectural style: Colonial
    • Property subtype: Single Family Residence
    Condition
    • Year built: 2021

    Utilities & green energy

    • Sewer: Public Sewer

    Community & neighborhood

    Security
    • Security features: Security System
    Location
    • Region: West Long Branch
    • Subdivision: None

    Price history

    DateEventPrice
    1/6/2025Sold$799,000$319/sqft
    Source: MoreMLS #22431112 Report a problem
    11/21/2024Pending sale$799,000$319/sqft
    Source: MoreMLS #22431112 Report a problem
    10/28/2024Listed for sale$799,000+5.1%$319/sqft
    Source: MoreMLS #22431112 Report a problem
    7/17/2023Sold$760,000-4.4%$303/sqft
    Source: MoreMLS #22312990 Report a problem
    6/14/2023Pending sale$795,000$317/sqft
    Source: MoreMLS #22312990 Report a problem
    6/5/2023Contingent$795,000$317/sqft
    Source: MoreMLS #22312990 Report a problem
    5/15/2023Listed for sale$795,000+45.9%$317/sqft
    Source: MoreMLS #22312990 Report a problem
    8/14/2020Sold$545,000-0.9%$217/sqft
    Source: MoreMLS #22013952 Report a problem
    6/25/2020Pending sale$549,900$219/sqft
    Source: RE/MAX Gateway #22013952 Report a problem
    1/6/2020Listed for sale$549,900+266.6%$219/sqft
    Source: RE/MAX Gateway #22000603 Report a problem
    5/29/2019Sold$150,000-53.8%$60/sqft
    Source: Public Record Report a problem
    2/22/2019Listing removed$325,000$130/sqft
    Source: Camassa Agency Inc #21905319 Report a problem
    2/8/2019Listed for sale$325,000-7.1%$130/sqft
    Source: Camassa Agency Inc #21905319 Report a problem
    7/3/2018Listing removed$350,000$140/sqft
    Source: E A Armstrong Agency #21738270 Report a problem
    5/22/2018Price change$350,000-5.4%$140/sqft
    Source: E A Armstrong Agency #21738270 Report a problem
    4/3/2018Price change$370,000-7.5%$148/sqft
    Source: E A Armstrong Agency #21738270 Report a problem
    10/2/2017Listed for sale$400,000+515.4%$160/sqft
    Source: E A Armstrong Agency #21738270 Report a problem
    4/24/2001Sold$65,000$26/sqft
    Source: Public Record Report a problem

    Public tax history

    YearProperty taxesTax assessment
    2025$10,859 +9.2%$833,400 +9.2%
    2024$9,941 -1.5%$762,900 +5.6%
    2023$10,096 -0.6%$722,700 +11%
    2022$10,159 -8%$650,800 +13.9%
    2021$11,045 +146%$571,400 +280.9%
    2020$4,489 $150,000 -40%
    2019$4,489 $249,800 +1.8%
    2018$4,489 -7.4%$245,300 +4.4%
    2017$4,848 -9.5%$234,900 +5.2%
    2016$5,359 +13.4%$223,200 -9.4%
    2015$4,727 +0.9%$246,400 +21.5%
    2014$4,687 -15.3%$202,800
    2013$5,535 +0.4%$202,800 -30.9%
    2012$5,514 +1.7%$293,300
    2011$5,423 +3.4%$293,300
    2010$5,247 +3.5%$293,300
    2009$5,068 $293,300
    2008-- $293,300
    2007-- $293,300
    2006-- $293,300 +123.9%
    2005-- $131,000
    2003-- $131,000
    2002-- $131,000

    Find assessor info on the county website

    Neighborhood: 07764

    Nearby schools

    GreatSchools rating
    Schools provided by the listing agent
    • Elementary: Betty McElmom
    • Middle: Frank Antonides
    • High: Shore Reg

    Source: MoreMLS. This data may not be complete. We recommend contacting the local school district to confirm school assignments for this home.

    Get a cash offer in 3 minutes
    Find out how much your home could sell for in as little as 3 minutes with a no-obligation cash offer.
    Estimated market value
    $877,200
    Get a cash offer in 3 minutes
    Find out how much your home could sell for in as little as 3 minutes with a no-obligation cash offer.
    Estimated market value
    $877,200