Skip main navigation
Sold for $335,700
  • $335,700

    35 Laurel Trl, Bridgeton, NJ 08302

    3beds
    1,564sqft
    Single Family Residence
    Built in 1990
    0.58 Acres Lot
    $363,600 Zestimate®
    $215/sqft
    $2,649 Estimated rent

    Home value

    $363,600

    $240,000 - $553,000

    $2,649/mo

    Zestimate® history
    Loading
    Loading...

    Owner options

    List your home for rent

    $2,649/mo

    Rent Zestimate®

    Find your next renter with Zillow Rental Manager. Plus, with online applications, you can quickly screen prospective tenants – for free.

    Learn more

    $2,649/mo

    Rent Zestimate®

    Refinance and save

    $2,529/mo

    Est. payment

    Refinancing to a lower rate could help reduce your monthly payments and save thousands over the life of the loan.

    See today's rates

    $2,529/mo

    Est. payment

    Explore your selling options

    Work with a Zillow partner agent

    Leverage their expertise and Zillow's premium Showcase listings to get your home seen by more buyers.

    Get started

    List with your own agent

    Get your home in front of millions of buyers by listing it on Zillow.

    Learn how to do it

    Sell it yourself

    Take full control of how buyers see your home on Zillow by listing For Sale by Owner (FSBO).

    List your home

    What's special

    Two-car garagePlenty of closet spaceWalk-in closetLaundry roomBreakfast nookBeautiful cabinets
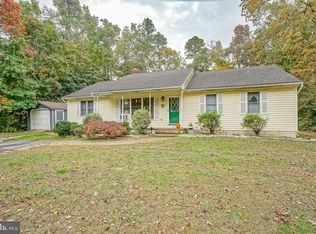
    Welcome to this well-maintained Rancher in Alloway Township. This lovely home features an end parcel at the end of a cul de sac. This home features 3 good size bedrooms with two full bathrooms. The foyer invites you into a large living room. You can follow the hallway to your right where you will find the three bedrooms. The primary bedroom has full view the large back yard also a walk-in closet near the bathroom. There is plenty of closet space in each room. The large dining room has French doors leading to the very large back deck. The breakfast nook is a cozy area to have your morning coffee or tea. There is a good size kitchen with beautiful cabinets and also views of the back yard. Added bonus beyond kitchen is the laundry room which also houses the heater and water conditioner, no need to access the crawl space. There are two exit doors from laundry room, one to back yard along with access to the two-car garage from opposite side. This house has been wonderfully cared for and is a semiprivate lot. The wooded area surrounds most of the front of the property. The back yard is very spacious and backs up to Alloway Friesburg road.

    Zillow last checked:

    Listing updated:

    Listed by:

    Moya Nelson 856-371-5985,

    Castle Agency LLC

    Bought with:

    Gillian Amwake, 1224104

    RE/MAX Preferred - Mullica Hill

    Source: Bright MLS,MLS#: NJSA2014410MLS Logo

    Facts & features

    Interior

    Bedrooms & bathrooms
    • Bedrooms: 3
    • Bathrooms: 2
    • Full bathrooms: 2
    • Main level bathrooms: 2
    • Main level bedrooms: 3
    Bathroom 1
    • Features: Attached Bathroom
    • Level: Main
    • Area: 182 Square Feet
    • Dimensions: 13 X 14
    Bathroom 1
    • Level: Main
    • Area: 40 Square Feet
    • Dimensions: 5 X 8
    Bathroom 2
    • Level: Main
    • Area: 143 Square Feet
    • Dimensions: 11 X 13
    Bathroom 2
    • Level: Main
    • Area: 50 Square Feet
    • Dimensions: 5 X 10
    Bathroom 3
    • Level: Main
    • Area: 100 Square Feet
    • Dimensions: 10 X 10
    Breakfast room
    • Level: Main
    • Area: 104 Square Feet
    • Dimensions: 8 X 13
    Dining room
    • Level: Main
    • Area: 208 Square Feet
    • Dimensions: 13 X 16
    Foyer
    • Level: Main
    • Area: 70 Square Feet
    • Dimensions: 5 X 14
    Kitchen
    • Level: Main
    • Area: 132 Square Feet
    • Dimensions: 11 X 12
    Laundry
    • Level: Main
    • Area: 108 Square Feet
    • Dimensions: 9 X 12
    Living room
    • Level: Main
    • Area: 266 Square Feet
    • Dimensions: 14 X 19
    Other
    • Level: Main
    Heating
    • Forced Air, Oil
    Cooling
    • Central Air
    Appliances
    • Included: Microwave, Dishwasher, Dryer, Washer, Cooktop, Electric Water Heater
    • Laundry: Main Level, Laundry Room
    Features
    • Breakfast Area
    • Doors: French Doors
    • Has basement: No
    • Has fireplace: No
    Interior area
    • Total structure area: 1,564
    • Total interior livable area: 1,564 sqft
    • Finished area above ground: 1,564
    • Finished area below ground: 0

    Property

    Parking
    • Total spaces: 6
    • Parking features: Garage Faces Front, Asphalt, Off Street, Attached
    • Attached garage spaces: 2
    • Has uncovered spaces: Yes
    Accessibility
    • Accessibility features: 2+ Access Exits
    Features
    • Levels: One
    • Stories: 1
    • Pool features: None
    Lot
    • Size: 0.58 Acres
    • Features: Cul-De-Sac, Front Yard, Rear Yard, SideYard(s)
    Details
    • Additional structures: Above Grade, Below Grade
    • Parcel number: 010006400021 06
    • Zoning: RESIDENTIAL
    • Special conditions: Standard
    • Other equipment: See Remarks

    Construction

    Type & style
    • Home type: SingleFamily
    • Architectural style: Ranch/Rambler
    • Property subtype: Single Family Residence
    Materials
    • Vinyl Siding
    • Foundation: Crawl Space
    • Roof: Shingle
    Condition
    • Very Good
    • New construction: No
    • Year built: 1990

    Utilities & green energy

    • Sewer: On Site Septic
    • Water: Well
    • Utilities for property: Underground Utilities

    Community & neighborhood

    Location
    • Region: Bridgeton
    • Subdivision: Alloway Woods
    • Municipality: ALLOWAY TWP

    Other

    Other facts
    • Listing agreement: Exclusive Right To Sell
    • Ownership: Fee Simple

    Price history

    DateEventPrice
    6/30/2025Sold$335,700-1.3%$215/sqft
    Source: Bright MLS #NJSA2014410 Report a problem
    5/18/2025Pending sale$340,000$217/sqft
    Source: Bright MLS #NJSA2014410 Report a problem
    5/4/2025Contingent$340,000$217/sqft
    Source: Bright MLS #NJSA2014410 Report a problem
    4/26/2025Listed for sale$340,000+41.7%$217/sqft
    Source: Bright MLS #NJSA2014410 Report a problem
    2/7/2007Sold$240,000+14.3%$153/sqft
    Source: Public Record Report a problem
    4/30/2004Sold$210,000$134/sqft
    Source: Public Record Report a problem

    Public tax history

    YearProperty taxesTax assessment
    2025$5,903 $169,300
    2024$5,903 +11%$169,300
    2023$5,318 +5.8%$169,300
    2022$5,025 +0.6%$169,300
    2021$4,997 +1.9%$169,300
    2020$4,902 +11.7%$169,300
    2019$4,390 $169,300
    2018$4,390 -2.8%$169,300
    2017$4,517 +3.8%$169,300
    2016$4,352 +5.2%$169,300
    2015$4,138 +4.8%$169,300
    2014$3,947 $169,300

    Find assessor info on the county website

    Neighborhood: 08302

    Nearby schools

    GreatSchools rating
    Schools provided by the listing agent
    • Elementary: Alloway Tw
    • Middle: Alloway Tw
    • High: Woodstown H.s.
    • District: Woodstown-pilesgrove Regi Schools

    Source: Bright MLS. This data may not be complete. We recommend contacting the local school district to confirm school assignments for this home.

    Get a cash offer in 3 minutes
    Find out how much your home could sell for in as little as 3 minutes with a no-obligation cash offer.
    Estimated market value
    $363,600
    Get a cash offer in 3 minutes
    Find out how much your home could sell for in as little as 3 minutes with a no-obligation cash offer.
    Estimated market value
    $363,600