This beautifully updated Brookfield colonial home offers spacious, versatile living with four bedrooms and two and a half baths. The main level welcomes you with a bright, open layout, including a cozy living room featuring a gas heating stove that can efficiently warm the main level as needed. The formal dining room and updated kitchen add to the appeal, with stainless steel appliances, elegant granite countertops, and crisp white cabinetry. A warm den with a fireplace provides an inviting space for relaxation. Upstairs, the spacious master bedroom includes a private master bathroom and a large walk-in closet, creating a comfortable retreat. Three additional bedrooms offer ample space, with an attic providing extra storage. Modern comforts are integrated throughout, with central air conditioning and ductless air conditioning in select areas. The home also features hardwood floors, gas and oil heating ,in ground sprinklers, updated electrical systems, new siding, a new roof, and new windows for added efficiency and curb appeal. Outside, a charming front porch and a spacious backyard deck extend the living space, perfect for outdoor entertaining or peaceful mornings. A large basement offers extra storage or customization potential. With classic colonial charm, extensive modern upgrades, and inviting indoor and outdoor spaces, this home is ideal for stylish, comfortable living., Additional information: Appearance:MINT
Sold for $890,000
$890,000
35 Lawrence Drive, Nesconset, NY 11767
4beds
--sqft
Single Family Residence, Residential
Built in 1975
0.48 Acres Lot
$962,000 Zestimate®
$--/sqft
$4,970 Estimated rent
Home value
$962,000
$856,000 - $1.08M
$4,970/mo
Zestimate® history
Owner options
List your home for rent
$4,970/mo
Rent Zestimate®
Find your next renter with Zillow Rental Manager. Plus, with online applications, you can quickly screen prospective tenants – for free.
$4,970/mo
Rent Zestimate®
Refinance and save
$6,091/mo
Est. payment
Refinancing to a lower rate could help reduce your monthly payments and save thousands over the life of the loan.
$6,091/mo
Est. payment
Explore your selling options
Work with a Zillow partner agent
Leverage their expertise and Zillow's premium Showcase listings to get your home seen by more buyers.
Get startedList with your own agent
Get your home in front of millions of buyers by listing it on Zillow.
Learn how to do itSell it yourself
Take full control of how buyers see your home on Zillow by listing For Sale by Owner (FSBO).
List your homeWhat's special
Zillow last checked:
Listing updated:
Listed by:
Louise Tudisco CBR 631-513-6814,
Signature Premier Properties 631-360-2800
Bought with:
Non Member-MLS
Buyer Representation Office
Source: OneKey® MLS as distributed by MLS GRID,MLS#: L3587773
Facts & features
Interior
Bedrooms & bathrooms
- Bedrooms: 4
- Bathrooms: 3
- Full bathrooms: 2
- 1/2 bathrooms: 1
Bedroom 1
- Description: Master Bedroom w/ Walk in Closet , 3 Additional Bedrooms , Updated Family Bath,
- Level: Second
Other
- Description: Full Part Finished basement , Plenty of storage
- Level: Basement
Dining room
- Description: Dining Room, Living Room with Gas Stove , Family Room With FirePlace , Sliders to Patio , Powder Room, 2 Car Garage , laundry
- Level: First
Kitchen
- Description: Updated Eik, SS Appliances, Granite Counters, Pantry, Center Isle Open Floor Plan for entertaining
- Level: First
Heating
- Oil, Baseboard, Hot Water
Cooling
- Central Air, Ductless
Appliances
- Included: Electric Water Heater, ENERGY STAR Qualified Appliances, Cooktop, Dishwasher, Dryer, Microwave, Oven, Refrigerator, Washer
Features
- Ceiling Fan(s), Smart Thermostat, Eat-in Kitchen, Entrance Foyer, Granite Counters, Pantry, Formal Dining, Primary Bathroom
- Flooring: Hardwood
- Windows: New Windows, Double Pane Windows, Drapes, Screens
- Basement: Full,Partially Finished
- Attic: Full,Unfinished
- Number of fireplaces: 2
Property
Parking
- Parking features: Garage Door Opener, Private, Attached, Driveway
- Has uncovered spaces: Yes
Features
- Levels: Three Or More
- Patio & porch: Deck, Porch
- Exterior features: Mailbox
- Fencing: Back Yard,Fenced
Lot
- Size: 0.48 Acres
- Dimensions: .48
- Features: Sprinklers In Front, Sprinklers In Rear, Near Public Transit, Near School, Near Shops
Details
- Parcel number: 0800164000500005000
Construction
Type & style
- Home type: SingleFamily
- Architectural style: Colonial
- Property subtype: Single Family Residence, Residential
Materials
- Stone, Vinyl Siding
Condition
- Estimated
- Year built: 1975
Utilities & green energy
- Sewer: Cesspool
- Water: Public
Community & HOA
Community
- Security: Security Gate, Video Cameras
HOA
- Has HOA: No
- Amenities included: Park
Location
- Region: Nesconset
Financial & listing details
- Tax assessed value: $741,500
- Annual tax amount: $15,406
- Date on market: 11/9/2024
- Cumulative days on market: 69 days
- Listing agreement: Exclusive Right To Sell
Price history
| Date | Event | Price |
|---|---|---|
| 1/17/2025 | Sold | $890,000+7.9% |
Source:  OneKey® MLS as distributed by MLS GRID #L3587773 Report a problem OneKey® MLS as distributed by MLS GRID #L3587773 Report a problem | ||
| 11/27/2024 | Pending sale | $825,000 |
Source: OneKey® MLS as distributed by MLS GRID #3587773 Report a problem | ||
| 11/9/2024 | Listed for sale | $825,000+70.1% |
Source: OneKey® MLS as distributed by MLS GRID #3587773 Report a problem | ||
| 4/19/2018 | Sold | $485,000-4% |
Source: OneKey® MLS as distributed by MLS GRID #L2982534 Report a problem | ||
| 2/12/2018 | Pending sale | $505,000 |
Source: Signature Premier Properties #2982534 Report a problem | ||
| 1/19/2018 | Price change | $505,000-5.6% |
Source: Signature Premier Properties #2982534 Report a problem | ||
| 11/2/2017 | Listed for sale | $535,000 |
Source: Smithtown/Hauppauge NY #2982534 Report a problem | ||
Public tax history
| Year | Property taxes | Tax assessment |
|---|---|---|
| 2025 | -- | $5,932 |
| 2024 | -- | $5,932 |
| 2023 | -- | $5,932 |
| 2022 | -- | $5,932 |
| 2021 | -- | $5,932 -10% |
| 2020 | -- | $6,592 |
| 2019 | -- | $6,592 +1.1% |
| 2018 | -- | $6,520 |
| 2017 | $6,197 | $6,520 |
| 2016 | -- | $6,520 |
| 2015 | -- | $6,520 |
| 2014 | -- | $6,520 |
| 2013 | -- | $6,520 |
| 2012 | -- | $6,520 |
| 2011 | -- | $6,520 |
| 2010 | -- | $6,520 |
| 2009 | -- | $6,520 |
| 2008 | -- | $6,520 |
| 2007 | $4,206 -49.8% | $6,520 |
| 2005 | $8,385 +7.6% | $6,520 |
| 2004 | $7,792 +8.1% | $6,520 |
| 2003 | $7,210 +8.9% | $6,520 |
| 2002 | $6,622 | $6,520 |
| 2001 | -- | $6,520 |
| 2000 | $6,392 | $6,520 |
Find assessor info on the county website
Neighborhood: 11767
Nearby homes
- $1,019,5006 bd4 ba3k sqft39 Knollcrest Rd, Nesconset, NY 11767Off Market
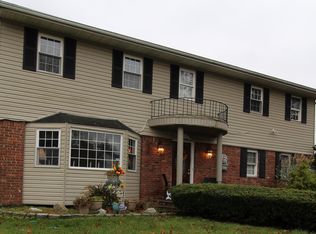
- $894,2004 bd2 ba2.3k sqft43 Knollcrest Rd, Nesconset, NY 11767Off Market
- $911,3003 bd2 ba2.3k sqft37 Knollcrest Rd, Nesconset, NY 11767Off Market
- $987,4005 bd3 ba2.3k sqft34 Lawrence Dr, Nesconset, NY 11767Off Market

- $877,4004 bd2 ba2.3k sqft45 Knollcrest Rd, Nesconset, NY 11767Off Market
- $804,0004 bd2 ba1.9k sqft32 Lawrence Dr, Nesconset, NY 11767Off Market
- $983,8004 bd2 ba2.3k sqft41 Knollcrest Rd, Nesconset, NY 11767Off Market
- $927,2004 bd2 ba2.3k sqft36 Lawrence Dr, Nesconset, NY 11767Off Market
Nearby schools
GreatSchools rating
- 8/10Tackan Elementary SchoolGrades: K-5Distance: 0.8 mi
- 6/10Great Hollow Middle SchoolGrades: 6-8Distance: 0.9 mi
- 10/10Smithtown High School EastGrades: 9-12Distance: 2.7 mi
Schools provided by the listing agent
- Elementary: Tackan Elementary School
- Middle: Great Hollow Middle School
- High: Smithtown High School-East
Source: OneKey® MLS as distributed by MLS GRID. This data may not be complete. We recommend contacting the local school district to confirm school assignments for this home.
Get a cash offer in 3 minutes
Find out how much your home could sell for in as little as 3 minutes with a no-obligation cash offer.
Estimated market value
$962,000
Get a cash offer in 3 minutes
Find out how much your home could sell for in as little as 3 minutes with a no-obligation cash offer.
Estimated market value
$962,000
- New York
- Suffolk County
- Nesconset
- 11767
- 35 Lawrence Drive
Nearby cities
Nearby zip codes
Other Nesconset Topics
