*OFFER DEADLINE HAS BEEN SET FOR TUESDAY AT 12PM* This 3-bed, 2-bath cape home exudes warmth and elegance! You’re greeted with the stunning farmers porch perfect for your morning coffee on brisk fall mornings. The 2-car garage boasts a 415 sqft bonus room above, ready to be finished! The entryway family room with vaulted ceilings will be an inviting entrance for your guests & enjoy the outdoors year-round in the abutting enclosed, 3 season porch. The updated kitchen with SS appliances seamlessly flows into the open dining room. Hardwood flooring and recessed lighting flow masterfully throughout most of the home. Convenience is key with a dedicated 1st-floor laundry room off of the expanded living room. The primary bedroom spans front to back while the 2 other bedrooms are generously sized. Recent upgrades include a new Navien heating system, main roof, vinyl siding, and trex decking. The fenced in yard, lined with mature landscaping, with an expanded patio for alfresco dining, awaits.
Sold for $585,000
$585,000
35 Leo Ave, Dracut, MA 01826
3beds
1,872sqft
Single Family Residence
Built in 1956
9,000 Square Feet Lot
$646,700 Zestimate®
$313/sqft
$3,260 Estimated rent
Home value
$646,700
$614,000 - $679,000
$3,260/mo
Zestimate® history
Owner options
List your home for rent
$3,260/mo
Rent Zestimate®
Find your next renter with Zillow Rental Manager. Plus, with online applications, you can quickly screen prospective tenants – for free.
$3,260/mo
Rent Zestimate®
Refinance and save
$3,867/mo
Est. payment
Refinancing to a lower rate could help reduce your monthly payments and save thousands over the life of the loan.
$3,867/mo
Est. payment
Explore your selling options
Work with a Zillow partner agent
Leverage their expertise and Zillow's premium Showcase listings to get your home seen by more buyers.
Get startedList with your own agent
Get your home in front of millions of buyers by listing it on Zillow.
Learn how to do itSell it yourself
Take full control of how buyers see your home on Zillow by listing For Sale by Owner (FSBO).
List your homeWhat's special
Vaulted ceilingsNew navien heating systemVinyl sidingTrex deckingHardwood flooringSs appliancesUpdated kitchen
Zillow last checked:
Listing updated:
Listed by:
Brandon Sweeney 978-987-2806,
Keller Williams Realty 978-475-2111
Bought with:
Kethiasy Sithan
Lamacchia Realty, Inc.
Source: MLS PIN,MLS#: 73166902
Facts & features
Interior
Bedrooms & bathrooms
- Bedrooms: 3
- Bathrooms: 2
- Full bathrooms: 2
Primary bedroom
- Features: Ceiling Fan(s), Flooring - Hardwood, Lighting - Overhead, Closet - Double
- Level: Second
- Area: 245.67
- Dimensions: 11.17 x 22
Bedroom 2
- Features: Ceiling Fan(s), Closet, Closet/Cabinets - Custom Built, Flooring - Hardwood, Lighting - Overhead
- Level: Second
- Area: 151.07
- Dimensions: 12.17 x 12.42
Bedroom 3
- Features: Ceiling Fan(s), Flooring - Hardwood, Lighting - Overhead, Closet - Double
- Level: Second
- Area: 124.1
- Dimensions: 13.42 x 9.25
Primary bathroom
- Features: No
Bathroom 1
- Features: Bathroom - Full, Flooring - Stone/Ceramic Tile, Lighting - Sconce, Beadboard
- Level: First
- Area: 60.63
- Dimensions: 8.08 x 7.5
Bathroom 2
- Features: Bathroom - Full, Closet - Linen, Flooring - Stone/Ceramic Tile, Double Vanity, Lighting - Sconce, Lighting - Overhead
- Level: Second
- Area: 74.77
- Dimensions: 8.08 x 9.25
Dining room
- Features: Closet, Flooring - Hardwood, Window(s) - Bay/Bow/Box, Exterior Access, Open Floorplan, Recessed Lighting, Lighting - Overhead
- Level: Main,First
- Area: 217
- Dimensions: 18.08 x 12
Family room
- Features: Skylight, Ceiling Fan(s), Vaulted Ceiling(s), Flooring - Hardwood, Exterior Access, Recessed Lighting
- Level: Main,First
- Area: 207
- Dimensions: 13.5 x 15.33
Kitchen
- Features: Flooring - Stone/Ceramic Tile, Pantry, Countertops - Stone/Granite/Solid, Breakfast Bar / Nook, Cabinets - Upgraded, Open Floorplan, Recessed Lighting, Remodeled, Stainless Steel Appliances, Peninsula, Lighting - Pendant, Lighting - Overhead
- Level: Main,First
- Area: 149.82
- Dimensions: 13.42 x 11.17
Living room
- Features: Ceiling Fan(s), Flooring - Hardwood, Cable Hookup, Recessed Lighting, Lighting - Overhead
- Level: Main,First
- Area: 223.33
- Dimensions: 13.33 x 16.75
Heating
- Baseboard, Natural Gas
Cooling
- Wall Unit(s), 3 or More
Appliances
- Included: Gas Water Heater, Range, Dishwasher, Microwave, Refrigerator, Instant Hot Water, Plumbed For Ice Maker
- Laundry: Flooring - Hardwood, Main Level, Electric Dryer Hookup, Recessed Lighting, Washer Hookup, Lighting - Overhead, First Floor
Features
- Ceiling Fan(s), Vaulted Ceiling(s), Slider, Lighting - Overhead, Recessed Lighting, Sun Room, Bonus Room, Central Vacuum, Wired for Sound, Internet Available - Unknown
- Flooring: Tile, Vinyl, Carpet, Hardwood, Laminate, Flooring - Wall to Wall Carpet
- Doors: Storm Door(s)
- Windows: Insulated Windows
- Basement: Partially Finished,Walk-Out Access,Interior Entry
- Number of fireplaces: 1
- Fireplace features: Family Room
Interior area
- Total structure area: 1,872
- Total interior livable area: 1,872 sqft
Property
Parking
- Total spaces: 6
- Parking features: Attached, Garage Door Opener, Storage, Garage Faces Side, Paved Drive, Off Street, Driveway, Paved
- Attached garage spaces: 2
- Uncovered spaces: 4
Accessibility
- Accessibility features: No
Features
- Patio & porch: Deck - Exterior, Porch - Enclosed, Deck - Composite, Patio, Covered
- Exterior features: Porch - Enclosed, Deck - Composite, Patio, Covered Patio/Deck, Rain Gutters, Storage, Fenced Yard, Satellite Dish
- Fencing: Fenced
- Frontage length: 100.00
Lot
- Size: 9,000 Square Feet
- Features: Cleared, Level
Details
- Parcel number: M:51 L:139,3513822
- Zoning: R1
- Other equipment: Satellite Dish
Construction
Type & style
- Home type: SingleFamily
- Architectural style: Cape
- Property subtype: Single Family Residence
Materials
- Conventional (2x4-2x6)
- Foundation: Block
- Roof: Shingle
Condition
- Year built: 1956
Utilities & green energy
- Electric: Circuit Breakers, 200+ Amp Service
- Sewer: Public Sewer
- Water: Public
- Utilities for property: for Electric Range, for Electric Dryer, Washer Hookup, Icemaker Connection
Community & HOA
Community
- Features: Public Transportation, Shopping, Park, Walk/Jog Trails, Golf, Medical Facility, Laundromat, Bike Path, Conservation Area, Highway Access, House of Worship, Public School
- Subdivision: Kenwood
HOA
- Has HOA: No
Location
- Region: Dracut
Financial & listing details
- Price per square foot: $313/sqft
- Tax assessed value: $458,000
- Annual tax amount: $5,304
- Date on market: 9/10/2026
- Exclusions: Washer & Dryer Negotiable
- Road surface type: Paved
Price history
| Date | Event | Price |
|---|---|---|
| 11/9/2023 | Sold | $585,000+2.8%$313/sqft |
Source: MLS PIN #73166902 Report a problem | ||
| 10/11/2023 | Contingent | $569,000$304/sqft |
Source: MLS PIN #73166902 Report a problem | ||
| 10/4/2023 | Listed for sale | $569,000+321.5%$304/sqft |
Source: MLS PIN #73166902 Report a problem | ||
| 11/2/1988 | Sold | $135,000$72/sqft |
Source: Public Record Report a problem | ||
Public tax history
| Year | Property taxes | Tax assessment |
|---|---|---|
| 2025 | $5,518 +0.3% | $545,300 +3.6% |
| 2024 | $5,502 +3.7% | $526,500 +15% |
| 2023 | $5,304 +1.8% | $458,000 +8% |
| 2022 | $5,210 +3.2% | $423,900 +9.2% |
| 2021 | $5,050 +3.7% | $388,200 +6.4% |
| 2020 | $4,871 -1.3% | $364,900 +1.6% |
| 2019 | $4,936 +11.5% | $359,000 +14.7% |
| 2017 | $4,427 +11.5% | $313,100 +17% |
| 2016 | $3,971 +2.5% | $267,600 +3.2% |
| 2015 | $3,873 +2.7% | $259,400 -0.4% |
| 2014 | $3,773 +7.2% | $260,400 +2% |
| 2013 | $3,519 -0.1% | $255,200 -6.3% |
| 2012 | $3,522 +17.4% | $272,400 +15.2% |
| 2011 | $3,001 +4.6% | $236,500 -2.6% |
| 2010 | $2,869 +6.5% | $242,900 -2.1% |
| 2009 | $2,695 -3.7% | $248,200 -6.4% |
| 2008 | $2,798 +4.2% | $265,200 -4.2% |
| 2007 | $2,685 +0.4% | $276,800 -2.9% |
| 2006 | $2,675 +6.1% | $285,200 +11.9% |
| 2005 | $2,521 -0.8% | $254,900 +21.2% |
| 2004 | $2,542 +4.8% | $210,400 +1.8% |
| 2003 | $2,425 +11.8% | $206,600 +44.7% |
| 2002 | $2,169 +12% | $142,800 +15.7% |
| 2000 | $1,936 +10.9% | $123,400 +14.6% |
| 1997 | $1,746 | $107,700 |
Find assessor info on the county website
Neighborhood: 01826
Nearby homes
- $519,0004 bd1 ba1.6k sqft27 Leo Ave, Dracut, MA 01826Off Market
- $575,1003 bd2 ba1.6k sqft43 Leo Ave, Dracut, MA 01826Off Market

- $515,6003 bd1 ba1k sqft36 Leo Ave, Dracut, MA 01826Off Market

- $445,6002 bd1 ba800 sqft28 Leo Ave, Dracut, MA 01826Off Market
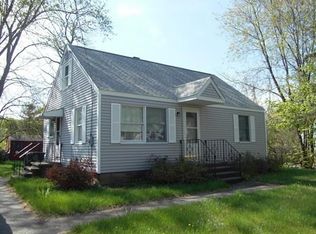
- $536,8004 bd1 ba1k sqft44 Leo Ave, Dracut, MA 01826Off Market
- $548,0004 bd1 ba1.1k sqft51 Leo Ave, Dracut, MA 01826Off Market
- $707,2004 bd2 ba1.9k sqft30 Cricket Ln, Dracut, MA 01826Off Market
- $468,4004 bd1 ba1.1k sqft19 Leo Ave, Dracut, MA 01826Off Market
Nearby schools
GreatSchools rating
- 5/10Greenmont Avenue Elementary SchoolGrades: K-5Distance: 1 mi
- 6/10Justus C. Richardson Middle SchoolGrades: 6-8Distance: 2.6 mi
- 4/10Dracut Senior High SchoolGrades: 9-12Distance: 2.4 mi
Schools provided by the listing agent
- Elementary: Campbell
- Middle: Richardson
- High: Dhs
Source: MLS PIN. This data may not be complete. We recommend contacting the local school district to confirm school assignments for this home.
Get a cash offer in 3 minutes
Find out how much your home could sell for in as little as 3 minutes with a no-obligation cash offer.
Estimated market value
$646,700
Get a cash offer in 3 minutes
Find out how much your home could sell for in as little as 3 minutes with a no-obligation cash offer.
Estimated market value
$646,700
- Massachusetts
- Middlesex County
- Dracut
- 01826
- 35 Leo Ave
