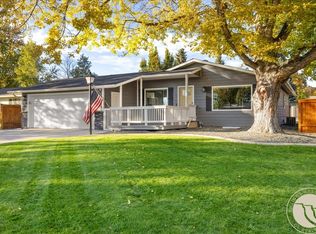
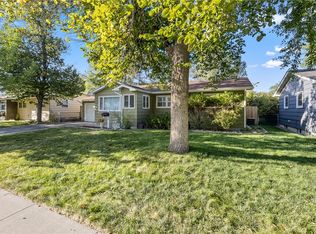
Walking into 35 Lexington feels like coming home! Lovingly cared for over the years, this inviting property is tucked into an established neighborhood near schools and everyday conveniences. Spacious and well maintained, it offers 4 bedrooms, 2.5 baths, and an eat-in kitchen featuring granite countertops, custom cabinetry, and SS appliances. The Primary suite boasts ample closet space and a balcony overlooking the beautiful backyard. Two gas fireplaces add warmth to the main living spaces. Daylight lower level includes a family room, bedroom, laundry, and 1/2 bath, with additional basement bonus room, sauna, and storage and/or workshop area. Outside, enjoy an expansive covered front porch and fenced backyard with rose bushes, garden boxes, a hot tub, and large patio perfect for relaxing or entertaining. An oversized detached 2-car garage in addition to a carport means plenty of parking and storage for all your vehicles, hobbies and recreational gear. Come see everything 35 Lexington Drive has to offer!
Under contract
$435,000
35 Lexington Dr, Billings, MT 59102
4beds
2,744sqft
Single Family Residence
Built in 1972
7,744 Square Feet Lot
$-- Zestimate®
$159/sqft
$-- HOA
What's special
Two gas fireplacesDaylight lower levelAmple closet spaceExpansive covered front porchHot tubGarden boxesPrimary suite
- 25 days
- 649
- 57
Likely to sell faster than
Zillow last checked:
Listing updated:
Listed by:
Dana Wagenhals 406-671-1441,
Real Estate Hub LLLP,
Tera Cunningham 406-860-7289,
Real Estate Hub LLLP
Source: BMTMLS,MLS#: 361997 Originating MLS: Billings Association Of REALTORS
Originating MLS: Billings Association Of REALTORSFacts & features
Interior
Bedrooms & bathrooms
- Bedrooms: 4
- Bathrooms: 3
- Full bathrooms: 2
- 1/2 bathrooms: 1
Primary bedroom
- Description: Suite,Flooring: Carpet
- Features: Balcony, Closet, Sliding Doors
- Level: Upper
Bedroom
- Description: Flooring: Carpet
- Features: Closet
- Level: Upper
Bedroom
- Description: Nook,Reading Area,Flooring: Carpet
- Features: Closet
- Level: Upper
Bedroom
- Description: Flooring: Plank,Simulated Wood
- Features: Closet
- Level: Lower
Bonus room
- Description: Unfinished
- Features: Sauna
- Level: Basement
Dining room
- Description: Sitting Area,Flooring: Plank,Simulated Wood
- Level: Main
Family room
- Description: Sitting Area,Flooring: Plank,Simulated Wood
- Features: Closet, Fireplace
- Level: Lower
Kitchen
- Description: Eating Area,Flooring: Plank,Simulated Wood
- Features: Bookcases, Granite Counters, Other
- Level: Main
Laundry
- Description: Flooring: Plank,Simulated Wood
- Level: Lower
Living room
- Description: Sitting Area,Flooring: Plank,Simulated Wood
- Features: Fireplace, Vaulted Ceiling(s)
- Level: Main
Workshop
- Description: Storage
- Features: Bookcases, Other
- Level: Basement
Heating
- Forced Air, Gas
Cooling
- Central Air
Appliances
- Included: Dishwasher, Electric Range, Microwave, Oven, Range, Refrigerator, Smooth Cooktop
- Laundry: Washer Hookup, Dryer Hookup, Laundry Room
Features
- Basement: Daylight,Partial
- Number of fireplaces: 2
- Fireplace features: Gas
Interior area
- Total interior livable area: 2,744 sqft
- Finished area above ground: 2,744
Video & virtual tour
Property
Parking
- Total spaces: 2
- Parking features: Carport, Detached, Additional Parking
- Garage spaces: 2
- Has carport: Yes
Features
- Levels: Three Or More
- Stories: 4
- Patio & porch: Deck, Front Porch, Patio
- Exterior features: Deck, Fence, Sprinkler/Irrigation, Patio, Storage
- Fencing: Fenced
Lot
- Size: 7,744 Square Feet
- Features: Alley, Interior Lot, Landscaped, Level, Sprinklers In Ground
Details
- Additional structures: Shed(s)
- Parcel number: A04906C
- Zoning description: N2 - Mid-Century Neighborhood Residential
Construction
Type & style
- Home type: SingleFamily
- Property subtype: Single Family Residence
Materials
- Frame, Masonite
- Roof: Asphalt,Shingle
Condition
- Resale
- Year built: 1972
Utilities & green energy
- Sewer: Public Sewer
- Water: Public
Community & HOA
Community
- Subdivision: Central Heights
HOA
- Services included: None
Location
- Region: Billings
Financial & listing details
- Price per square foot: $159/sqft
- Tax assessed value: $364,100
- Annual tax amount: $2,294
- Date on market: 9/21/2026
- Listing terms: Cash,Conventional,FHA,New Loan,Other,VA Loan
Estimated market value
Not available
Estimated sales range
Not available
$2,588/mo
Price history
| Date | Event | Price |
|---|---|---|
| 9/23/2026 | Contingent | $435,000$159/sqft |
Source:  BMTMLS #361997 Report a problem BMTMLS #361997 Report a problem | ||
| 9/21/2026 | Listed for sale | $435,000$159/sqft |
Source: BMTMLS #361997 Report a problem | ||
Public tax history
| Year | Property taxes | Tax assessment |
|---|---|---|
| 2025 | $2,109 -31.1% | $364,100 +7.5% |
| 2024 | $3,060 +1.2% | $338,700 |
| 2023 | $3,023 +25.7% | $338,700 +39.8% |
| 2022 | $2,405 +5.1% | $242,300 |
| 2021 | $2,288 -3.2% | $242,300 -3% |
| 2020 | $2,364 -1.9% | $249,900 |
| 2019 | $2,409 -0.8% | $249,900 +8.9% |
| 2018 | $2,429 +3% | $229,400 |
| 2017 | $2,359 +13.6% | $229,400 +13% |
| 2016 | $2,077 | $203,000 |
| 2015 | $2,077 +18.4% | $203,000 +119.4% |
| 2014 | $1,755 +16.2% | $92,538 +1.8% |
| 2013 | $1,510 +1% | $90,915 +2.1% |
| 2012 | $1,495 | $89,071 |
| 2011 | -- | -- |
| 2010 | -- | -- |
| 2009 | -- | -- |
| 2008 | -- | $128,000 |
| 2007 | -- | $128,000 |
| 2006 | -- | $128,000 |
| 2005 | -- | $128,000 |
| 2004 | -- | $128,000 |
| 2003 | -- | $128,000 +22.5% |
| 2002 | -- | $104,500 |
| 2000 | -- | $104,500 |
Find assessor info on the county website
Monthly payment
Est. payment
Payment breakdown
Explore the cost of this home by adjusting the details. Changes won't be saved.Climate risks
Neighborhood: West End
Nearby schools
Schools provided by the listing agent
- Elementary: Central Heights
- Middle: Will James
- High: West
Source: BMTMLS. This data may not be complete. We recommend contacting the local school district to confirm school assignments for this home.

Similar homes
- $434,0005 bd3 ba2.9k sqft2020 15th St W, Billings, MT 59102For Sale

 MLS ID #360487, Dana Ventling, Meridian Real Estate LLC. BMTMLS
 - $449,9005 bd3 ba2.5k sqft3207 Avenue F, Billings, MT 59102For Sale
 MLS ID #362398, Jason Leininger, Real Estate Hub LLLP. BMTMLS
 - $409,0004 bd3 ba2.5k sqft1933 Howard Ave, Billings, MT 59102For Sale
 MLS ID #361634, Carrie Caldwell, Engel & Voelkers. BMTMLS
 - $418,9005 bd3 ba2.2k sqft2123 Yellowstone Ave, Billings, MT 59102For Sale
 MLS ID #361952, Jeanette Busony, eXp Realty, LLC - Billings. BMTMLS
 - $449,9004 bd2 ba2.4k sqft1544 Parkhill Dr, Billings, MT 59102For SaleMLS ID #362093, Rochelle Houghton, REAL Broker. BMTMLS
- $387,3484 bd2 ba2.3k sqft126 Ardmore Dr, Billings, MT 59102For SaleMLS ID #360996, Krista Whitfield, REAL Broker. BMTMLS
- $424,9005 bd3 ba2.9k sqft1138 Lewis Ave, Billings, MT 59102For SaleMLS ID #361534, Jamie Lee Rindahl, eXp Realty, LLC - Billings. BMTMLS
- $414,9004 bd3 ba2k sqft1120 Miles Ave, Billings, MT 59102For SaleMLS ID #362276, Rianna Naillon, Kelly Right Real Estate. BMTMLS
- $439,9005 bd3 ba2.9k sqft2112 Hoover Ave, Billings, MT 59102For SaleMLS ID #359801, Darren Rogeness, Keller Williams Yellowstone Pr. BMTMLS
- $379,0004 bd2 ba2.3k sqft1120 18th St W, Billings, MT 59102For SaleMLS ID #362284, Hannah Reno, Keller Williams Yellowstone Pr. BMTMLS
- $385,0005 bd2 ba2k sqft1611 Cook Ave, Billings, MT 59102For SaleMLS ID #362157, Drew Stensland, Real Estate Hub LLLP. BMTMLS
- $406,0003 bd2 ba2.2k sqft2833 Belvedere Dr, Billings, MT 59102For SaleMLS ID #362062, Aaron Redland, eXp Realty, LLC - Billings. BMTMLS
- $469,0005 bd4 ba3.4k sqft3121 Buttercup Dr, Billings, MT 59102For SaleMLS ID #362147, Brian Lang, Century 21 Americana. BMTMLS
- $390,0004 bd2 ba2.1k sqft2403 Wyoming Ave, Billings, MT 59102Active
 MLS ID #30078001, Krista Menzel, RE/MAX Legacy Bozeman. MRMLS
 - $369,9004 bd3 ba2.2k sqft1710 Patricia Ln, Billings, MT 59102For SaleMLS ID #362283, Shelby Williams, Yellowstone Realty Brokers. BMTMLS
- $375,0004 bd2 ba2.5k sqft3441 Winchell Ln, Billings, MT 59102For SaleMLS ID #362094, Alicia Donovan, Live Laugh Montana Real Estate. BMTMLS
- $479,0004 bd2 ba2.1k sqft2720 Poly Dr, Billings, MT 59102For SaleMLS ID #361979, Michelle Garton, eXp Realty, LLC - Billings. BMTMLS
- $395,0004 bd2 ba1.8k sqft2303 Avenue B, Billings, MT 59102For SaleMLS ID #362025, Jared English, Congress Realty. BMTMLS
- $357,9003 bd2 ba2.3k sqft2330 Miles Ave, Billings, MT 59102For SaleMLS ID #361356, Laura Scheetz, Real Estate Hub LLLP. BMTMLS
