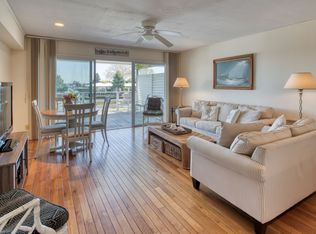
Experience the best of Westhampton Beach waterfront living in this rare and exceptional co-op offering. This beautifully appointed 1-bedroom, 1-bath residence features approximately 750 square feet of bright, open-concept living space designed to maximize comfort while showcasing its spectacular waterfront setting with a huge 15’x9’ front deck & 28'x10' rear deck for the ultimate private outside entertainment experience.
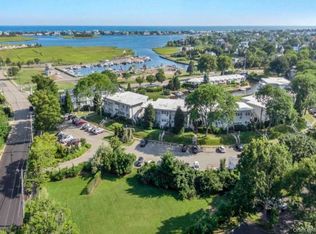
Wake up to views overlooking the town marina from the front of the home, then unwind each evening with breathtaking sunsets from your private waterfront retreat. The rear of the property features a bulkhead with a deeded boat slip accommodating a vessel up to 28 feet, creating the perfect opportunity to enjoy boating right from your backyard.
Residents enjoy a beautifully maintained waterfront community complete with a sparkling pool, lush grounds, and an unbeatable location just moments from the charming Village of Westhampton Beach. Boutique shopping, acclaimed restaurants, ocean beaches, and everything the Village has to offer are all just a short distance away.
Waterfront properties combining marina views, deeded boating, resort-style amenities, and walkable village convenience are exceptionally rare. Whether you’re searching for a year-round residence or the perfect coastal getaway, this is a truly one-of-a-kind opportunity to own a piece of Westhampton Beach waterfront living. Resident Parking.
For sale
Price cut: $73.5K (8/26)
$825,000
35 Library Avenue #8 R, Westhampton Beach, NY 11978
1beds
750sqft
Stock Cooperative, Residential
Built in 1964
-- sqft lot
$-- Zestimate®
$1,100/sqft
$1,100/mo HOA
What's special
Spectacular waterfront settingBreathtaking sunsetsBright open-concept living spacePrivate waterfront retreatPrivate outside entertainment experience
- 78 days
- 254
- 16
Zillow last checked:
Listing updated:
Listed by:
Kerrigan Country Realty 631-288-9600,
Lisa M. Semeraro 631-398-8360,
Donald D. Wenk Jr 516-448-5414,
Kerrigan Country Realty
Source: OneKey® MLS as distributed by MLS GRID,MLS#: 1030134
Facts & features
Interior
Bedrooms & bathrooms
- Bedrooms: 1
- Bathrooms: 1
- Full bathrooms: 1
Primary bedroom
- Description: Large Bedroom with Cathedral Ceiling & Double Closets and Sliders to Deck.
- Level: First
Bathroom 1
- Description: Full Bath
- Level: First
Kitchen
- Description: Light Filled Kitchen with Skylight & Subzero Refrigerator, Dishwasher, Micro, and Stove.
- Level: First
Living room
- Description: Open Layout Cathedral Ceiling With Skylight & Oak Floors. Large Sliders To Deck
- Level: First
Heating
- Baseboard, Electric
Cooling
- Central Air
Appliances
- Included: Cooktop, Dishwasher, Electric Cooktop, Electric Range, Exhaust Fan, Microwave, Refrigerator
- Laundry: Common Area
Features
- First Floor Bedroom, First Floor Full Bath, Beamed Ceilings, Breakfast Bar, Built-in Features, Cathedral Ceiling(s), Ceiling Fan(s), Galley Type Kitchen, High Ceilings, Natural Woodwork, Open Floorplan, Open Kitchen
- Flooring: Hardwood
- Windows: Skylight(s)
- Common walls with other units/homes: 2+ Common Walls
Interior area
- Total structure area: 750
- Total interior livable area: 750 sqft
Property
Parking
- Total spaces: 1
- Parking features: Assigned
Features
- Has view: Yes
- View description: Water
- Has water view: Yes
- Water view: Water
- Waterfront features: Bayfront, Bulkhead, Water Access, Waterfront
Details
- Special conditions: None
Construction
Type & style
- Home type: Cooperative
- Architectural style: Garden
- Property subtype: Stock Cooperative, Residential
- Attached to another structure: Yes
Materials
- Clapboard
Condition
- Year built: 1964
Utilities & green energy
- Sewer: Cesspool
- Water: Public
- Utilities for property: Electricity Connected, Water Connected
Community & HOA
Community
- Subdivision: Harbor House
HOA
- Has HOA: Yes
- Amenities included: Boat Dock, Maintenance Grounds, Parking, Pool, Powered Boats Allowed, Snow Removal, Trash
- Services included: Common Area Maintenance, Maintenance Structure, Maintenance Grounds, Pool Service, Sewer, Snow Removal, Trash, Water
- HOA fee: $1,100 monthly
Location
- Region: Westhampton Beach
Financial & listing details
- Price per square foot: $1,100/sqft
- Date on market: 7/23/2026
- Cumulative days on market: 79 days
- Listing agreement: Exclusive Right To Sell
- Electric utility on property: Yes
Estimated market value
Not available
Estimated sales range
Not available
Not available
Price history
| Date | Event | Price |
|---|---|---|
| 8/26/2026 | Price change | $825,000-8.2%$1,100/sqft |
Source:  OneKey® MLS as distributed by MLS GRID #1030134 Report a problem OneKey® MLS as distributed by MLS GRID #1030134 Report a problem | ||
| 7/23/2026 | Listed for sale | $898,500+119.1%$1,198/sqft |
Source: OneKey® MLS as distributed by MLS GRID #1030134 Report a problem | ||
| 12/8/2020 | Sold | $410,000-3.5%$547/sqft |
Source: OneKey® MLS as distributed by MLS GRID #L3202367 Report a problem | ||
| 9/9/2020 | Pending sale | $425,000$567/sqft |
Source: Douglas Elliman Real Estate #350119 Report a problem | ||
| 2/24/2020 | Listed for sale | $425,000$567/sqft |
Source: Douglas Elliman Real Estate #3202367 Report a problem | ||
Public tax history
Tax history is unavailable.
Monthly payment
Climate risks
Neighborhood: 11978
Nearby schools
Schools provided by the listing agent
- Elementary: Westhampton Beach Elem School
- Middle: Westhampton Middle School
- High: Westhampton Beach Senior High Sch
Source: OneKey® MLS as distributed by MLS GRID. This data may not be complete. We recommend contacting the local school district to confirm school assignments for this home.
- $1,230,6002 bd3 ba1.4k sqft35 Library Ave, Westhampton Beach, NY 11978Off Market
- $899,0002 bd3 ba1.7k sqft35 Library Ave APT 3I, Westhampton Beach, NY 11978Pending
- $999,0002 bd3 ba1.5k sqft35 Library Ave #4K, Westhampton Beach, NY 11978Pending

- $709,6002 bd2 ba900 sqft35 Library Ave #5N, Westhampton Beach, NY 11978Off Market
Similar homes
- $729,0001 bd1 ba500 sqft231 Dune Road #905, Westhampton Beach, NY 11978For Sale

 MLS ID #912721, Lisa M. Semeraro, Listing by: Kerrigan Country Realty. OneKey® MLS as distributed by MLS GRID
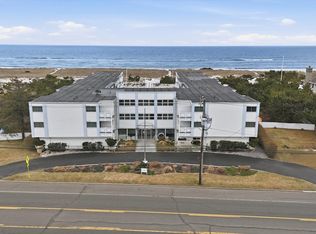
 - $900,0002 bd2 ba675 sqft281 Dune Rd, Westhampton Beach, NY 11978For Sale
 MLS ID #422123, Viviana Smith, Listing by: Douglas Elliman. Douglas Elliman
 - $900,0002 bd2 ba675 sqft281 Dune Rd #16B, Westhampton Beach, NY 11978For SaleMLS ID #394403, Viviana Smith - Real Estate Sales Person, Listing by: Douglas Elliman Real Estate. Out East
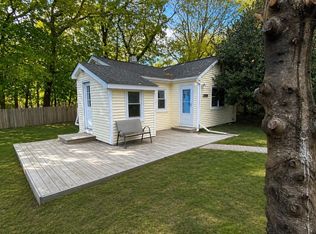
- $699,0002 bd1 ba724 sqft529 Montauk Hwy, Westhampton Beach, NY 11978For Sale
 MLS ID #395478, Frances Puch - Real Estate Sales Person, Listing by: Daniel Gale Sotheby's International Realty. Out East
 - $499,9901 bd1 ba650 sqft585 Dune Road #A-21, Westhampton Beach, NY 11978For SaleMLS ID #1019137, Robert T. Privitera, Listing by: Coldwell Banker Reliable R E. OneKey® MLS as distributed by MLS GRID
- $895,0003 bd2 ba1k sqft67 Tanners Neck Lane, Westhampton, NY 11977For SaleMLS ID #1016938, Melissa A. Hanrahan, Listing by: Hampton Estates Realty LLC. OneKey® MLS as distributed by MLS GRID
- $679,9003 bd2 ba1k sqft24 Miller Avenue, East Moriches, NY 11940For SaleMLS ID #1032615, Steven Monzeglio CBR, Listing by: Brookhampton Realty. OneKey® MLS as distributed by MLS GRID
- $759,0002 bd1 ba1k sqft420 Sigsbee Road, Mattituck, NY 11952For SaleMLS ID #1011722, Susan M. Orioli, Listing by: Engel & Volkers North Fork. OneKey® MLS as distributed by MLS GRID
- $625,0002 bd1 ba800 sqft67 North Road #A, Hampton Bays, NY 11946For SaleMLS ID #861024, Nikola Cejic, Listing by: Douglas Elliman Real Estate. OneKey® MLS as distributed by MLS GRID
