Skip main navigation
Sold for $950,000
  • $950,000

    35 Lincoln Circle, Tuckahoe, NY 10707

    3beds
    1,675sqft
    Single Family Residence, Residential
    Built in 1926
    6,098 Square Feet Lot
    $1,073,500 Zestimate®
    $567/sqft
    $6,139 Estimated rent

    Home value

    $1,073,500

    $1.02M - $1.14M

    $6,139/mo

    Zestimate® history
    Loading
    Loading...

    Owner options

    List your home for rent

    $6,139/mo

    Rent Zestimate®

    Find your next renter with Zillow Rental Manager. Plus, with online applications, you can quickly screen prospective tenants – for free.

    Learn more

    $6,139/mo

    Rent Zestimate®

    Refinance and save

    $6,342/mo

    Est. payment

    Refinancing to a lower rate could help reduce your monthly payments and save thousands over the life of the loan.

    See today's rates

    $6,342/mo

    Est. payment

    Explore your selling options

    Work with a Zillow partner agent

    Leverage their expertise and Zillow's premium Showcase listings to get your home seen by more buyers.

    Get started

    List with your own agent

    Get your home in front of millions of buyers by listing it on Zillow.

    Learn how to do it

    Sell it yourself

    Take full control of how buyers see your home on Zillow by listing For Sale by Owner (FSBO).

    List your home

    What's special

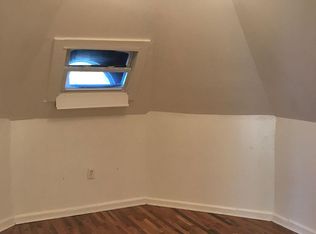
    It's hard to resist this charming, turnkey home located in the beautiful coveted neighborhood of Crestwood with a 1/2 mile walk to metro north train to Grand Central. Newly renovated eat-in kitchen with beautiful Quartz countertops, stainless steel appliances and radiant heat floors and access to lovely deck overlooking the welcoming fenced in back yard with fire pit. Sun drenched living room with wood burning fireplace, large formal dining room, den/enclosed porch with oversized windows and built ins. New Central Air system and new updated full bath in lower level. The natural sunlight continues on the second floor with 3 BR's, hall bath and stairs to attic with 300 sq. feet of bonus space for hang out or storage. Fabulous walk out 800 square foot lower level with recreation room, den (set up as bedroom) full bath with heated floors, laundry and mechanical room. Lower level of C/O'd legal living space is NOT included in total square footage. Bonus space in attic (300 sq ft) also not included in total square footage. This Cream Puff checks off all of the boxes.

    Zillow last checked:

    Listing updated:

    Listed by:

    Leslie A. Corcoran 914-522-7308,

    Houlihan Lawrence Inc. 914-337-0400

    Bought with:

    Leslie A. Corcoran, 10401250553

    Houlihan Lawrence Inc.

    Laura C. Redican, 10301221841

    Houlihan Lawrence Inc.

    Source: OneKey® MLS as distributed by MLS GRID,MLS#: H6286441MLS Logo

    Facts & features

    Interior

    Bedrooms & bathrooms
    • Bedrooms: 3
    • Bathrooms: 3
    • Full bathrooms: 2
    • 1/2 bathrooms: 1
    Other
    • Description: Entry Hall, LR w/fpl, formal DR, family room, eat in kitchen, powder room, door to deck
    • Level: First
    Other
    • Description: primary br, hall bath, 2nd br, 3rd br, stairs to attic/storage
    • Level: Second
    Other
    • Description: rec room, den (set up as br) bath, laundry, mechanicals, walk out
    • Level: Lower
    Heating
    • Hot Water, Radiant
    Cooling
    • Central Air, Ductless
    Appliances
    • Included: Dishwasher, Dryer, Microwave, Refrigerator, Washer, Gas Water Heater
    Features
    • Eat-in Kitchen, Formal Dining, Quartz/Quartzite Counters
    • Flooring: Hardwood
    • Windows: Blinds
    • Basement: Partially Finished,Walk-Out Access
    • Attic: Full
    • Number of fireplaces: 1
    Interior area
    • Total structure area: 1,675
    • Total interior livable area: 1,675 sqft

    Property

    Parking
    • Parking features: Driveway, On Street
    • Has uncovered spaces: Yes
    Features
    • Levels: Two
    • Stories: 2
    • Patio & porch: Deck
    • Fencing: Fenced
    Lot
    • Size: 6,098 Square Feet
    • Features: Near Public Transit, Near School, Near Shops, Sprinklers In Front, Sprinklers In Rear
    Details
    • Parcel number: 1800004000045680000062

    Construction

    Type & style
    • Home type: SingleFamily
    • Architectural style: Colonial
    • Property subtype: Single Family Residence, Residential
    Materials
    • Vinyl Siding
    Condition
    • Year built: 1926

    Utilities & green energy

    • Sewer: Public Sewer
    • Water: Public
    • Utilities for property: Trash Collection Public

    Community & HOA

    Community
    • Security: Security System
    • Subdivision: Crestwood
    HOA
    • Has HOA: No
    Location
    • Region: Yonkers

    Financial & listing details

    • Price per square foot: $567/sqft
    • Tax assessed value: $10,200
    • Annual tax amount: $10,930
    • Date on market: 2/12/2024
    • Listing agreement: Exclusive Agency
    • Inclusions: Light Fixtures, Oven/Range
    • Exclusions: Chandelier(s)

    Price history

    DateEventPrice
    4/24/2024Sold$950,000+15.2%$567/sqft
    Source: OneKey® MLS as distributed by MLS GRID #H6286441 Report a problem
    2/12/2024Pending sale$825,000$493/sqft
    Source: OneKey® MLS as distributed by MLS GRID #H6286441 Report a problem
    2/5/2024Listing removed--
    Source: OneKey® MLS as distributed by MLS GRID #H6286441 Report a problem
    1/31/2024Listed for sale$825,000+21.3%$493/sqft
    Source: OneKey® MLS as distributed by MLS GRID #H6286441 Report a problem
    5/1/2019Sold$679,900$406/sqft
    Source: OneKey® MLS as distributed by MLS GRID #H4903315 Report a problem
    2/6/2019Pending sale$679,900$406/sqft
    Source: RE/MAX PRIME PROPERTIES Report a problem
    1/23/2019Listed for sale$679,900+9.8%$406/sqft
    Source: RE/MAX Prime Properties #4903315 Report a problem
    9/26/2008Listing removed$619,000$370/sqft
    Source: Better Homes and Gardens Rand Realty #2827204 Report a problem
    8/26/2008Listed for sale$619,000$370/sqft
    Source: Better Homes and Gardens Rand Realty #2827204 Report a problem

    Public tax history

    Tax history is unavailable.

    Neighborhood: Crestwood

    Nearby schools

    GreatSchools rating
    Schools provided by the listing agent
    • Elementary: Yonkers Early Childhood Academy
    • Middle: Yonkers Middle School
    • High: Yonkers High School

    Source: OneKey® MLS as distributed by MLS GRID. This data may not be complete. We recommend contacting the local school district to confirm school assignments for this home.

    Get a cash offer in 3 minutes
    Find out how much your home could sell for in as little as 3 minutes with a no-obligation cash offer.
    Estimated market value
    $1,073,500
    Get a cash offer in 3 minutes
    Find out how much your home could sell for in as little as 3 minutes with a no-obligation cash offer.
    Estimated market value
    $1,073,500