Skip main navigation
Sold for $460,000
  • $460,000

    35 Linda Court, Meriden, CT 06450

    3beds
    1,755sqft
    Single Family Residence
    Built in 1997
    0.33 Acres Lot
    $460,100 Zestimate®
    $262/sqft
    $2,700 Estimated rent

    Home value

    $460,100

    $419,000 - $506,000

    $2,700/mo

    Zestimate® history
    Loading
    Loading...

    Owner options

    List your home for rent

    $2,700/mo

    Rent Zestimate®

    Find your next renter with Zillow Rental Manager. Plus, with online applications, you can quickly screen prospective tenants – for free.

    Learn more

    $2,700/mo

    Rent Zestimate®

    Refinance and save

    $3,438/mo

    Est. payment

    Refinancing to a lower rate could help reduce your monthly payments and save thousands over the life of the loan.

    See today's rates

    $3,438/mo

    Est. payment

    Explore your selling options

    Work with a Zillow partner agent

    Leverage their expertise and Zillow's premium Showcase listings to get your home seen by more buyers.

    Get started

    List with your own agent

    Get your home in front of millions of buyers by listing it on Zillow.

    Learn how to do it

    Sell it yourself

    Take full control of how buyers see your home on Zillow by listing For Sale by Owner (FSBO).

    List your home

    What's special

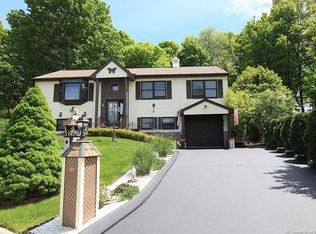
    The one you've been waiting for! Tucked away on a quiet cul-de-sac, this distinctive ranch was made for gathering, with incredible spaces to entertain inside and out. Step inside to a dramatic open-concept living space featuring soaring ceilings, exposed beams and hardwood floors. The spacious kitchen offers stainless steel appliances, a large center island and an open layout that keeps everyone connected. Three generously sized bedrooms include a comfortable primary suite with updated private bath and spacious walk-in closet. A recently renovated hall bath and convenient main-level laundry add everyday ease. The expansive lower-level recreation space is an entertainer's dream, featuring a built-in bar and plenty of room for game nights, movie marathons or hosting a crowd, plus abundant storage. Outside, an expansive TimberTech deck and patio create multiple spaces to gather and unwind. Relax in the gazebo-covered hot tub, included with the sale, enjoy evenings around the fire pit, or take in the fully fenced yard and established perennial gardens. An oversized 2-car garage with an installed Tesla Wall Connector that conveys with the sale adds modern convenience. Home Warranty included. Just steps from Baldwin Pond and its playground, with local schools within walking distance. Central air, tankless hot water boiler and a brand-new roof (June 2026) complete this special home. Convenient to Route 15, I-691 and I-91. This is more than a home-it's a place to make memories

    Zillow last checked:

    Listing updated:

    Listed by:

    Janelle Maffeo (203)927-4729,

    Realty ONE Group Connect 203-590-1111

    Bought with:

    Christopher Reid, RES.0806309

    Coldwell Banker Realty

    Source: Smart MLS,MLS#: 24191398MLS Logo

    Facts & features

    Interior

    Bedrooms & bathrooms
    • Bedrooms: 3
    • Bathrooms: 2
    • Full bathrooms: 2
    Primary bedroom
    • Features: Full Bath, Walk-In Closet(s), Wall/Wall Carpet
    • Level: Main
    Bedroom
    • Features: Wall/Wall Carpet
    • Level: Main
    Bedroom
    • Features: Wall/Wall Carpet
    • Level: Main
    Primary bathroom
    • Features: Stall Shower
    • Level: Main
    Bathroom
    • Level: Main
    Dining room
    • Features: Skylight, Cathedral Ceiling(s), Beamed Ceilings, Hardwood Floor
    • Level: Main
    Kitchen
    • Features: Cathedral Ceiling(s), Beamed Ceilings, Hardwood Floor
    • Level: Main
    Living room
    • Features: Cathedral Ceiling(s), Beamed Ceilings, Ceiling Fan(s), Hardwood Floor
    • Level: Main
    Heating
    • Hot Water, Natural Gas
    Cooling
    • Central Air
    Appliances
    • Included: Gas Range, Microwave, Refrigerator, Dishwasher, Disposal, Gas Water Heater, Water Heater, Tankless Water Heater
    • Laundry: Main Level
    Features
    • Basement: Full,Storage Space,Garage Access,Interior Entry,Partially Finished
    • Attic: Storage,Access Via Hatch
    • Has fireplace: No
    Interior area
    • Total structure area: 1,755
    • Total interior livable area: 1,755 sqft
    • Finished area above ground: 1,755

    Property

    Parking
    • Total spaces: 2
    • Parking features: Attached
    • Attached garage spaces: 2
    Lot
    • Size: 0.33 Acres
    • Features: Cul-De-Sac
    Details
    • Parcel number: 1183960
    • Zoning: R-1

    Construction

    Type & style
    • Home type: SingleFamily
    • Architectural style: Ranch
    • Property subtype: Single Family Residence
    Materials
    • Vinyl Siding
    • Foundation: Concrete Perimeter
    • Roof: Asphalt
    Condition
    • New construction: No
    • Year built: 1997
    Details
    • Warranty included: Yes

    Utilities & green energy

    • Sewer: Public Sewer
    • Water: Public

    Community & HOA

    Community
    • Subdivision: East Meriden
    HOA
    • Has HOA: No
    Location
    • Region: Meriden

    Financial & listing details

    • Price per square foot: $262/sqft
    • Tax assessed value: $205,590
    • Annual tax amount: $8,244
    • Date on market: 7/14/2026

    Price history

    DateEventPrice
    8/10/2026Sold$460,000+9.3%$262/sqft
    Source: Smart MLS #24191398 Report a problem
    7/31/2026Pending sale$421,000$240/sqft
    Source: Smart MLS #24191398 Report a problem
    7/17/2026Listed for sale$421,000+83%$240/sqft
    Source: Smart MLS #24191398 Report a problem
    6/15/2015Sold$230,000-4.1%$131/sqft
    Source: Smart MLS #N10030307 Report a problem
    4/6/2015Listed for sale$239,900+76.4%$137/sqft
    Source: Maier Real Estate #N10030307 Report a problem
    6/27/1997Sold$136,000$77/sqft
    Source: Public Record Report a problem

    Public tax history

    YearProperty taxesTax assessment
    2025$8,244 +10.4%$205,590
    2024$7,465 +4.4%$205,590
    2023$7,152 +7.5%$205,590 +1.9%
    2022$6,655 +15%$201,740 +42.5%
    2021$5,786 0%$141,610
    2020$5,786 +0%$141,610
    2019$5,786 -0.4%$141,610
    2018$5,812 +2.8%$141,610
    2017$5,653 +7%$141,610 +0.4%
    2016$5,285 +2.3%$141,050
    2015$5,167 +2.5%$141,050
    2014$5,041 -28.5%$141,050 -30%
    2013$7,050 +28.2%$201,500 +8.2%
    2010$5,500 +2.4%$186,240
    2009$5,373 -3.5%$186,240
    2008$5,567 +6.9%$186,240
    2007$5,207 +11.7%$186,240 +68.6%
    2006$4,661 +4.6%$110,460
    2005$4,456 -8.9%$110,460 -21.7%
    2004$4,894 +18.8%$141,050 +27.7%
    2003$4,120 +378.5%$110,460 +359.5%
    1995$861 $24,040
    Find assessor info on the county website

    Neighborhood: 06450

    Nearby schools

    GreatSchools rating
    Sell for more on Zillow
    Get a Zillow Showcase℠ listing at no additional cost and you could sell for .
    $460,100
    2% more
    +$9,202
    With Zillow Showcase(estimated)
    $469,302
    Sell for more on Zillow
    Get a Zillow Showcase℠ listing at no additional cost and you could sell for .
    $460,100
    2% more
    +$9,202
    With Zillow Showcase(estimated)
    $469,302