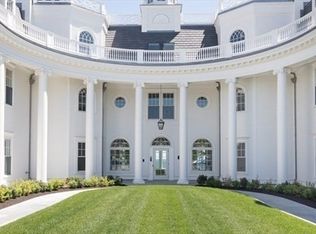
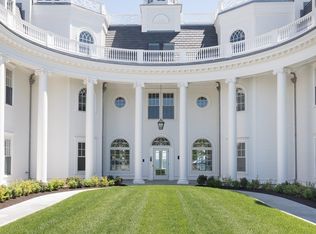
A rare offering where coastal grandeur meets luxury. Available exclusively for discerning buyers seeking an elevated 55+ lifestyle. Perched majestically along the coastline, just minutes from Boston's urban sophistication. This extraordinary residence commands one of only two premium positions in the North Shore's most coveted coastal enclave. This 3-bedroom haven showcases unobstructed Atlantic views & sophisticated coastal living. Features include: chef's kitchen flowing into elegant entertaining spaces, 3 luxury en-suite bedrooms, exclusive covered terrace with private landscaped retreat. Premium finishes throughout complement panoramic ocean vistas. Resort amenities within 6 manicured oceanfront acres include state-of-the-art fitness center, heated pool, club room and 3-car heated garage. A rare offering where sophistication meets seaside serenity. White Court, elevated coastal lifestyle with urban accessibility, where every detail has been curated for connoisseurs of fine living.
Sold for $4,250,000
$4,250,000
35 Littles Point Rd #S-101, Swampscott, MA 01907
3beds
2,667sqft
Condominium
Built in 2020
-- sqft lot
$4,268,700 Zestimate®
$1,594/sqft
$5,859 Estimated rent
Home value
$4,268,700
$3.88M - $4.70M
$5,859/mo
Zestimate® history
Owner options
List your home for rent
$5,859/mo
Rent Zestimate®
Find your next renter with Zillow Rental Manager. Plus, with online applications, you can quickly screen prospective tenants – for free.
$5,859/mo
Rent Zestimate®
Refinance and save
$29,847/mo
Est. payment
Refinancing to a lower rate could help reduce your monthly payments and save thousands over the life of the loan.
$29,847/mo
Est. payment
Explore your selling options
Work with a Zillow partner agent
Leverage their expertise and Zillow's premium Showcase listings to get your home seen by more buyers.
Get startedList with your own agent
Get your home in front of millions of buyers by listing it on Zillow.
Learn how to do itSell it yourself
Take full control of how buyers see your home on Zillow by listing For Sale by Owner (FSBO).
List your homeWhat's special
Heated poolPremium finishesClub roomPrivate landscaped retreatExclusive covered terraceLuxury en-suite bedroomsUnobstructed atlantic views
Zillow last checked:
Listing updated:
Listed by:
Lauren O'Brien & Co. Team 978-317-3385,
Leading Edge Real Estate 781-944-6060,
Lauren O'Brien 978-317-3385
Bought with:
Willis + Tierney
Compass
Source: MLS PIN,MLS#: 73335117
Facts & features
Interior
Bedrooms & bathrooms
- Bedrooms: 3
- Bathrooms: 4
- Full bathrooms: 3
- 1/2 bathrooms: 1
- Main level bathrooms: 1
- Main level bedrooms: 3
Primary bedroom
- Features: Bathroom - Full, Closet - Linen, Walk-In Closet(s), Closet/Cabinets - Custom Built, Flooring - Hardwood, Flooring - Stone/Ceramic Tile, Balcony - Exterior, Cable Hookup, Double Vanity, Dressing Room, Exterior Access, Recessed Lighting, Slider, Lighting - Overhead, Crown Molding, Closet - Double
- Level: Main,First
- Area: 391
- Dimensions: 23 x 17
Bedroom 2
- Features: Bathroom - Full, Closet, Flooring - Stone/Ceramic Tile, Flooring - Wood, Recessed Lighting, Crown Molding
- Level: Main,First
- Area: 170
- Dimensions: 10 x 17
Bedroom 3
- Features: Bathroom - 3/4, Closet, Flooring - Stone/Ceramic Tile, Flooring - Wood, Recessed Lighting, Crown Molding, Pocket Door
- Level: Main,First
- Area: 187
- Dimensions: 11 x 17
Primary bathroom
- Features: Yes
Bathroom 1
- Features: Bathroom - Half, Flooring - Stone/Ceramic Tile, Lighting - Overhead
- Level: Main,First
- Area: 30
- Dimensions: 6 x 5
Dining room
- Features: Flooring - Wood, Deck - Exterior, Exterior Access, Open Floorplan, Slider, Lighting - Overhead, Crown Molding
- Level: Main,First
- Area: 391
- Dimensions: 23 x 17
Kitchen
- Features: Closet/Cabinets - Custom Built, Flooring - Hardwood, Flooring - Wood, Countertops - Stone/Granite/Solid, Countertops - Upgraded, Kitchen Island, Cabinets - Upgraded, Exterior Access, Open Floorplan, Recessed Lighting, Stainless Steel Appliances, Wine Chiller, Gas Stove, Lighting - Pendant, Lighting - Overhead, Crown Molding
- Level: Main,First
- Area: 360
- Dimensions: 24 x 15
Living room
- Features: Closet/Cabinets - Custom Built, Flooring - Wood, Cable Hookup, High Speed Internet Hookup, Open Floorplan, Recessed Lighting, Crown Molding
- Level: Main,First
- Area: 308
- Dimensions: 14 x 22
Heating
- Forced Air, Heat Pump, Individual, Unit Control, Humidity Control, Radiant
Cooling
- Central Air, Heat Pump, Individual, Unit Control
Appliances
- Included: Range, Oven, Dishwasher, Disposal, Microwave, Refrigerator, Freezer, Washer, Dryer, Wine Refrigerator, Range Hood, Plumbed For Ice Maker
- Laundry: Main Level, Electric Dryer Hookup, Washer Hookup, First Floor, In Unit
Features
- Elevator
- Flooring: Tile, Hardwood, Stone / Slate
- Doors: Insulated Doors
- Windows: Insulated Windows, Screens
- Basement: None
- Number of fireplaces: 1
- Fireplace features: Living Room
- Common walls with other units/homes: End Unit,Corner
Interior area
- Total structure area: 2,667
- Total interior livable area: 2,667 sqft
- Finished area above ground: 2,667
Property
Parking
- Total spaces: 3
- Parking features: Attached, Under, Garage Door Opener, Heated Garage, Deeded, Common, Guest, Paved
- Attached garage spaces: 3
- Has uncovered spaces: Yes
Features
- Entry location: Unit Placement(Ground)
- Patio & porch: Patio, Covered
- Exterior features: Outdoor Gas Grill Hookup, Patio, Covered Patio/Deck, Screens, Rain Gutters, Professional Landscaping, Sprinkler System
- Pool features: Association, In Ground, Heated
- Has view: Yes
- View description: Water, Ocean
- Has water view: Yes
- Water view: Ocean,Water
- Waterfront features: Waterfront, Ocean, Ocean, Walk to, 1/10 to 3/10 To Beach, Beach Ownership(Public)
Details
- Parcel number: M:0036 B:0061 L:S11,5239553
- Zoning: A1
- Other equipment: Intercom
Construction
Type & style
- Home type: Condo
- Property subtype: Condominium
Materials
- See Remarks
- Roof: Slate,Rubber,Other
Condition
- Year built: 2020
Utilities & green energy
- Electric: 200+ Amp Service
- Sewer: Public Sewer
- Water: Public
- Utilities for property: for Gas Range, for Electric Oven, for Electric Dryer, Washer Hookup, Icemaker Connection, Outdoor Gas Grill Hookup
Green energy
- Energy efficient items: Thermostat
Community & HOA
Community
- Features: Public Transportation, Shopping, Pool, Tennis Court(s), Park, Walk/Jog Trails, Golf, Medical Facility, Laundromat, Bike Path, Conservation Area, House of Worship, Marina, Public School, T-Station, Adult Community
- Security: Intercom
- Senior community: Yes
HOA
- Amenities included: Pool, Elevator(s), Fitness Center, Clubroom
- Services included: Insurance, Maintenance Structure, Maintenance Grounds, Snow Removal, Trash, Reserve Funds
- HOA fee: $2,436 monthly
Location
- Region: Swampscott
Financial & listing details
- Price per square foot: $1,594/sqft
- Tax assessed value: $3,118,100
- Annual tax amount: $35,827
- Date on market: 8/24/2025
- Exclusions: See Inclusion/Exclusion Sheet For Exclusions
Price history
| Date | Event | Price |
|---|---|---|
| 8/8/2025 | Sold | $4,250,000+1.3%$1,594/sqft |
Source: MLS PIN #73335117 Report a problem | ||
| 2/13/2025 | Listed for sale | $4,195,000$1,573/sqft |
Source: MLS PIN #73335117 Report a problem | ||
Public tax history
| Year | Property taxes | Tax assessment |
|---|---|---|
| 2025 | $36,640 +2.3% | $3,194,400 +2.4% |
| 2024 | $35,827 +5.8% | $3,118,100 +8.1% |
| 2023 | $33,859 | $2,884,100 |
| 2022 | $33,859 | $2,884,100 |
Find assessor info on the county website
Neighborhood: 01907
Nearby homes
- $3,750,0003 bd4 ba2.6k sqft35 Littles Point Rd UNIT E-101, Swampscott, MA 01907Sold
- $3,300,0003 bd4 ba2.6k sqft35 Littles Point Rd #W201, Swampscott, MA 01907Sold
- $3,799,0003 bd4 ba2.4k sqft35 Littles Point Rd #S201, Swampscott, MA 01907For Sale

- $4,970,00012 bd8 ba14k sqft29 Littles Point Rd, Swampscott, MA 01907Off Market
- $2,914,0004 bd5 ba4.7k sqft39 Littles Point Rd, Swampscott, MA 01907Off Market
- $3,678,9005 bd4 ba4.1k sqft41 Littles Point Rd, Swampscott, MA 01907Off Market
- $2,749,2004 bd3 ba4.2k sqft37 Littles Point Rd, Swampscott, MA 01907Off Market
- $4,600,7003 bd4 ba2.6k sqft35 Littles Point Rd, Swampscott, MA 01907Off Market
Nearby schools
GreatSchools rating
- 6/10Swampscott Elementary SchoolGrades: K-4Distance: 0.6 mi
- 6/10Swampscott Middle SchoolGrades: PK,5-8Distance: 0.9 mi
- 8/10Swampscott High SchoolGrades: 9-12Distance: 1.9 mi
Get a cash offer in 3 minutes
Find out how much your home could sell for in as little as 3 minutes with a no-obligation cash offer.
Estimated market value
$4,268,700
Get a cash offer in 3 minutes
Find out how much your home could sell for in as little as 3 minutes with a no-obligation cash offer.
Estimated market value
$4,268,700
- Massachusetts
- Essex County
- Swampscott
- 01907
- 35 Littles Point Rd Unit S-101
