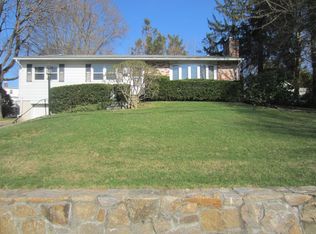
AO 12/18/24. Classic charm abounds in this move-in ready Tudor/Colonial with level yard, abundant gardens all in a private setting. Truly inviting, this home has great curb appeal and is filled with warmth and original charm. Step into entry with access to powder room and notice and all new gleaming hardwood flooring in this bright and airy living room with new wood burning stove insert and cast-iron baseboards throughout. Walk through beautiful archway to formal dining room with built in shelves and lots of storage. Dining room leads to flex room which could be used for office/den/or guest bedroom with sliders to enclosed sunroom. Kitchen was renovated a few years back and is appointed with granite counters, and stainless steel appliances. The kitchen also has access to the enclosed 3 season room leading to a tastefully designed deck with outdoor brick fireplace, and beautifully landscaped stone walls and stairs up to side patio. On second floor you will find updated hall bath, with tumbled marble with extra storage, 2 bedrooms, and a primary bedroom. At the end of hallway there are stairs leading up to unheated finished room with skylights, and abundance of eave storage. Oversized driveway with side door entrance/mudroom offers convenient access to kitchen and basement. The basement is unfinished with new Navien on demand gas boiler, utilities, and laundry and plenty of room for storage. The yard is private and perfect for family gatherings. Large 2 Car Garage has 2 attached storage sheds, and a pull-down loft access. Some of the amazing updates include new roof, hardwood flooring, garage door, skylights, conversion from oil to gas, fireplace insert, new electrical 200 amp service, chimney liner, some windows replaced, and all freshly painted inside and out, including basement walls and floors. Close to all-major highways, train, buses, and stores. A must see.
Sold for $875,000
$875,000
35 Livingston Avenue, Valhalla, NY 10595
3beds
1,762sqft
Single Family Residence, Residential
Built in 1921
6,534 Square Feet Lot
$958,000 Zestimate®
$497/sqft
$4,292 Estimated rent
Home value
$958,000
$853,000 - $1.07M
$4,292/mo
Zestimate® history
Owner options
List your home for rent
$4,292/mo
Rent Zestimate®
Find your next renter with Zillow Rental Manager. Plus, with online applications, you can quickly screen prospective tenants – for free.
$4,292/mo
Rent Zestimate®
Refinance and save
$5,761/mo
Est. payment
Refinancing to a lower rate could help reduce your monthly payments and save thousands over the life of the loan.
$5,761/mo
Est. payment
Explore your selling options
Work with a Zillow partner agent
Leverage their expertise and Zillow's premium Showcase listings to get your home seen by more buyers.
Get startedList with your own agent
Get your home in front of millions of buyers by listing it on Zillow.
Learn how to do itSell it yourself
Take full control of how buyers see your home on Zillow by listing For Sale by Owner (FSBO).
List your homeWhat's special
Zillow last checked:
Listing updated:
Listed by:
Jeanne Beckley 914-774-9037,
Howard Hanna Rand Realty 914-769-3584,
Patricia M. Jozan 914-329-8110,
Howard Hanna Rand Realty
Bought with:
Andrea Pezza, 10401367498
Houlihan Lawrence Inc.
Source: OneKey® MLS as distributed by MLS GRID,MLS#: 804168
Facts & features
Interior
Bedrooms & bathrooms
- Bedrooms: 3
- Bathrooms: 2
- Full bathrooms: 1
- 1/2 bathrooms: 1
Other
- Description: Entry Hall, 1/2 Bath, Living Room with New Wood Burning Stove Insert, Formal Dining Room with Built in Shelves, and Storage, Flex Room/Office, Den/Guest Bedroom with Sliders out to Large Enclosed 3 Season Sunroom, Kitchen with Granite Counters, Stainless Steel Appliances, Door to Enclosed Sunroom with Steps up to Yard, and Large Deck with Outdoor Brick Fireplace and Leading to Private Patio
- Level: First
Other
- Description: Hall Bath, Primary Bedroom, 2 Bedrooms, Stairs Leading up to 3rd Floor
- Level: Second
Other
- Description: Walk Up to Finished Storage with Many Possibilities
- Level: Third
Heating
- Hot Water
Cooling
- None
Appliances
- Included: Dishwasher, Dryer, Range, Refrigerator
- Laundry: In Basement
Features
- Entrance Foyer, Granite Counters
- Flooring: Hardwood
- Basement: Full,Unfinished
- Attic: Full,Walkup
- Number of fireplaces: 1
Interior area
- Total structure area: 1,762
- Total interior livable area: 1,762 sqft
Property
Parking
- Total spaces: 2
- Parking features: Detached, Driveway
- Garage spaces: 2
- Has uncovered spaces: Yes
Features
- Patio & porch: Deck, Patio
Lot
- Size: 6,534 sqft
- Features: Level
Details
- Parcel number: 3489122007000020340000
- Special conditions: None
Construction
Type & style
- Home type: SingleFamily
- Architectural style: Colonial,Tudor
- Property subtype: Single Family Residence, Residential
Condition
- Year built: 1921
Utilities & green energy
- Sewer: Public Sewer
- Water: Public
- Utilities for property: Natural Gas Connected, Water Connected
Community & neighborhood
Location
- Region: Valhalla
Other
Other facts
- Listing agreement: Exclusive Right To Sell
Price history
| Date | Event | Price |
|---|---|---|
| 2/5/2025 | Sold | $875,000+16.8%$497/sqft |
Source:  OneKey® MLS as distributed by MLS GRID #804168 Report a problem OneKey® MLS as distributed by MLS GRID #804168 Report a problem | ||
| 1/3/2025 | Pending sale | $749,000$425/sqft |
Source: OneKey® MLS as distributed by MLS GRID #804168 Report a problem | ||
| 12/12/2024 | Listed for sale | $749,000+129.8%$425/sqft |
Source: OneKey® MLS as distributed by MLS GRID #804168 Report a problem | ||
| 4/28/2000 | Sold | $326,000$185/sqft |
Source: Public Record Report a problem | ||
Public tax history
| Year | Property taxes | Tax assessment |
|---|---|---|
| 2025 | -- | $7,000 |
| 2024 | -- | $7,000 |
| 2023 | -- | $7,000 |
| 2022 | -- | $7,000 |
| 2021 | -- | $7,000 |
| 2020 | -- | $7,000 |
| 2019 | -- | $7,000 |
| 2018 | -- | $7,000 |
| 2017 | -- | $7,000 |
| 2016 | -- | $7,000 |
| 2015 | -- | $7,000 |
| 2014 | -- | $7,000 |
| 2013 | -- | $7,000 |
| 2012 | -- | $7,000 |
| 2011 | -- | $7,000 |
| 2010 | -- | $7,000 |
| 2009 | -- | $7,000 |
| 2008 | -- | $7,000 |
| 2007 | -- | $7,000 |
| 2006 | -- | $7,000 |
| 2005 | -- | $7,000 |
| 2004 | -- | $7,000 |
| 2003 | -- | $7,000 |
| 2002 | -- | $7,000 -10.3% |
| 2001 | -- | $7,800 |
| 2000 | -- | $7,800 +12.2% |
| 1999 | -- | $6,950 |
Find assessor info on the county website
Neighborhood: 10595
Nearby schools
GreatSchools rating
- NAVirginia Road Elementary SchoolGrades: K-2Distance: 0.6 mi
- 8/10Valhalla Middle SchoolGrades: 6-8Distance: 1.4 mi
- 9/10Valhalla High SchoolGrades: 9-12Distance: 1.4 mi
Schools provided by the listing agent
- Elementary: Virginia Road Elementary School
- Middle: Valhalla Middle School
- High: Valhalla High School
Source: OneKey® MLS as distributed by MLS GRID. This data may not be complete. We recommend contacting the local school district to confirm school assignments for this home.
- New York
- Westchester County
- Valhalla
- 10595
- 35 Livingston Avenue
Nearby cities
Nearby zip codes
Other Valhalla Topics
