Welcome to this inviting and updated pool home, where comfort, privacy, and convenience seamlessly blend. Nestled in a serene neighborhood with a fully fenced backyard, this home offers an ideal retreat for relaxation and creating cherished memories with family and friends. As you arrive, the large circular driveway and meticulously maintained yard immediately make you feel at home. Step inside to discover a spacious, modern kitchen—the true heart of the home—boasting contemporary finishes and a stylish backsplash that adds a unique flair. The open-concept living/family room, with French doors leading to the pool area, invites effortless indoor-outdoor living, perfect for both everyday enjoyment and entertaining. The master suite is your private sanctuary, featuring tray ceilings, an updated master bathroom with a large walk-in shower with a custom-built closet system for maximum functionality. Open the French doors to let in cool breezes in while providing direct access to the heated pool—an ideal spot to relax and unwind. Additional highlights include a convenient indoor utility/laundry room with extra storage, an oversized garage with even more space for storage, and a whole-house water filtration system. Bright, pristine, and ready to welcome its new owners, this cozy home is move-in ready. Don’t miss the opportunity to make it yours!
Sold for $427,000
$427,000
35 Londonderry Dr, Palm Coast, FL 32137
3beds
1,957sqft
Single Family Residence
Built in 2003
10,000 Square Feet Lot
$412,000 Zestimate®
$218/sqft
$2,345 Estimated rent
Home value
$412,000
$391,000 - $433,000
$2,345/mo
Zestimate® history
Owner options
List your home for rent
$2,345/mo
Rent Zestimate®
Find your next renter with Zillow Rental Manager. Plus, with online applications, you can quickly screen prospective tenants – for free.
$2,345/mo
Rent Zestimate®
Refinance and save
$2,954/mo
Est. payment
Refinancing to a lower rate could help reduce your monthly payments and save thousands over the life of the loan.
$2,954/mo
Est. payment
Explore your selling options
Work with a Zillow partner agent
Leverage their expertise and Zillow's premium Showcase listings to get your home seen by more buyers.
Get startedList with your own agent
Get your home in front of millions of buyers by listing it on Zillow.
Learn how to do itSell it yourself
Take full control of how buyers see your home on Zillow by listing For Sale by Owner (FSBO).
List your homeWhat's special
Zillow last checked:
Listing updated:
Listed by:
Shellie Keever 386-569-9329,
COLDWELL BANKER PREMIER 386-445-5880,
ALICIA MOORE 904-471-6112,
COLDWELL BANKER PREMIER
Bought with:
Ana DeAlmeida, 3178637
LIVIN PARADISE REALTY LLC
Source: Stellar MLS,MLS#: FC302944 Originating MLS: Flagler
Originating MLS: Flagler
Facts & features
Interior
Bedrooms & bathrooms
- Bedrooms: 3
- Bathrooms: 2
- Full bathrooms: 2
Rooms
- Room types: Den/Library/Office, Utility Room
Primary bedroom
- Features: Walk-In Closet(s)
- Level: First
- Dimensions: 13x17
Bedroom 2
- Features: Built-in Closet
- Level: First
- Dimensions: 10x11
Bedroom 3
- Features: Built-in Closet
- Level: First
- Dimensions: 10x12
Primary bathroom
- Features: Garden Bath, Tub with Separate Shower Stall
- Level: First
- Dimensions: 16x7
Bathroom 2
- Level: First
Den
- Level: First
- Dimensions: 10x11
Dinette
- Level: First
- Dimensions: 10x7
Dining room
- Level: First
- Dimensions: 11x13
Foyer
- Level: First
Kitchen
- Level: First
- Dimensions: 12x6
Laundry
- Level: First
- Dimensions: 8x5
Living room
- Level: First
- Dimensions: 18x16
Heating
- Central, Electric
Cooling
- Central Air
Appliances
- Included: Dishwasher, Dryer, Microwave, Range, Refrigerator, Washer, Water Filtration System
- Laundry: Inside, Laundry Room
Features
- Ceiling Fan(s), Crown Molding, Eating Space In Kitchen, High Ceilings, Open Floorplan, Primary Bedroom Main Floor, Solid Surface Counters, Split Bedroom, Thermostat, Tray Ceiling(s), Walk-In Closet(s)
- Flooring: Carpet, Luxury Vinyl, Tile
- Doors: French Doors
- Windows: Window Treatments
- Has fireplace: No
Interior area
- Total structure area: 2,955
- Total interior livable area: 1,957 sqft
Property
Parking
- Total spaces: 2
- Parking features: Circular Driveway, Garage Door Opener, Oversized
- Garage spaces: 2
- Has uncovered spaces: Yes
Features
- Levels: One
- Stories: 1
- Patio & porch: Covered, Deck, Patio, Porch, Rear Porch, Screened
- Exterior features: Irrigation System, Rain Gutters
- Has private pool: Yes
- Pool features: Heated, In Ground
- Fencing: Vinyl
- Has view: Yes
- View description: Pool
Lot
- Size: 10,000 Square Feet
Details
- Parcel number: 0711317037013700070
- Zoning: SFR-3
- Special conditions: None
Construction
Type & style
- Home type: SingleFamily
- Architectural style: Coastal
- Property subtype: Single Family Residence
Materials
- Block, Stucco
- Foundation: Slab
- Roof: Shingle
Condition
- New construction: No
- Year built: 2003
Utilities & green energy
- Sewer: Holding Tank, Public Sewer
- Water: Public
- Utilities for property: Cable Available, Electricity Connected, Sewer Connected, Sprinkler Well, Water Connected
Community & HOA
Community
- Pet fee: $0 monthly
- Subdivision: MATANZAS WOODS
HOA
- Has HOA: No
Location
- Region: Palm Coast
Financial & listing details
- Price per square foot: $218/sqft
- Tax assessed value: $313,400
- Annual tax amount: $2,202
- Date on market: 8/9/2024
- Cumulative days on market: 3 days
- Listing terms: Cash,Conventional,FHA,VA Loan
- Ownership: Fee Simple
- Total actual rent: 0
- Electric utility on property: Yes
- Road surface type: Paved
Price history
| Date | Event | Price |
|---|---|---|
| 9/19/2024 | Sold | $427,000-4.9%$218/sqft |
Source:  Stellar MLS #FC302944 Report a problem Stellar MLS #FC302944 Report a problem | ||
| 8/13/2024 | Pending sale | $449,000$229/sqft |
Source: Stellar MLS #FC302944 Report a problem | ||
| 8/9/2024 | Listed for sale | $449,000+66.9%$229/sqft |
Source: Stellar MLS #FC302944 Report a problem | ||
| 6/27/2018 | Sold | $269,000-1.8%$137/sqft |
Source: Public Record Report a problem | ||
| 4/20/2018 | Listed for sale | $274,000+2640%$140/sqft |
Source: Parkside Realty Group LLC #237969 Report a problem | ||
| 1/29/2002 | Sold | $10,000$5/sqft |
Source: Public Record Report a problem | ||
Public tax history
| Year | Property taxes | Tax assessment |
|---|---|---|
| 2024 | $2,361 +2.9% | $171,529 +3% |
| 2023 | $2,294 +1.3% | $166,533 +3% |
| 2022 | $2,264 +1.6% | $161,682 +3% |
| 2021 | $2,229 +1.1% | $156,973 +2% |
| 2020 | $2,205 +1.9% | $153,851 +2.3% |
| 2019 | $2,163 -5.5% | $150,392 -3% |
| 2018 | $2,289 +2.6% | $154,968 +2.1% |
| 2017 | $2,231 | $151,781 +2.1% |
| 2016 | $2,231 +2.6% | $148,659 +0.7% |
| 2015 | $2,175 -0.1% | $147,626 +0.8% |
| 2014 | $2,176 | $146,454 +1.5% |
| 2013 | -- | $144,290 +1.7% |
| 2012 | -- | $141,878 -1.5% |
| 2011 | -- | $144,034 -8.3% |
| 2010 | -- | $157,127 -5.2% |
| 2009 | -- | $165,817 -3.3% |
| 2008 | -- | $171,562 +3% |
| 2007 | -- | $166,565 +2.5% |
| 2006 | -- | $162,502 +3% |
| 2005 | -- | $157,769 -32.8% |
| 2004 | -- | $234,907 +2137.2% |
| 2003 | -- | $10,500 |
Find assessor info on the county website
Neighborhood: 32137
Nearby homes
- $430,0005 bd3 ba2.3k sqft37 Londonderry Dr, Palm Coast, FL 32137Sold

- $494,9004 bd3 ba2.7k sqft31 Londonderry Dr, Palm Coast, FL 32137Off Market
- $426,6004 bd3 ba2.6k sqft39 Londonderry Dr, Palm Coast, FL 32137Off Market
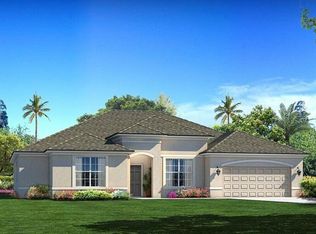
- $276,9003 bd2 ba1.3k sqft34 Londonderry Dr, Palm Coast, FL 32137Off Market
- $348,5004 bd2 ba2.2k sqft32 Londonderry Dr, Palm Coast, FL 32137Off Market
- $318,200-- bd2 ba2k sqft36 Londonderry Dr, Palm Coast, FL 32137Off Market
- $47,50010,018 Square Feet41 Londonderry Dr, Palm Coast, FL 32137Off Market
- $347,9904 bd2 ba1.8k sqft29 Londonderry Dr E, Palm Coast, FL 32137Sold
Nearby schools
GreatSchools rating
- 7/10Belle Terre Elementary SchoolGrades: PK-5,7Distance: 1.9 mi
- 5/10Matanzas High SchoolGrades: 8-12Distance: 2.5 mi
- 7/10Indian Trails Middle SchoolGrades: 6-8Distance: 2.3 mi
Get a cash offer in 3 minutes
Find out how much your home could sell for in as little as 3 minutes with a no-obligation cash offer.
Estimated market value
$412,000
Get a cash offer in 3 minutes
Find out how much your home could sell for in as little as 3 minutes with a no-obligation cash offer.
Estimated market value
$412,000
- Florida
- Flagler County
- Palm Coast
- 32137
- 35 Londonderry Dr
Nearby cities
Nearby zip codes
Other Palm Coast Topics
