Skip main navigation
Off market
  • $632,400

    35 Long Bridge Dr, Mount Laurel, NJ 08054

    3beds
    2,419sqft
    Detached
    Built in 1994
    6,534 Square Feet Lot
    $632,400 Zestimate®
    $261/sqft
    $3,512 Estimated rent

    Home value

    $632,400

    $601,000 - $664,000

    $3,512/mo

    Zestimate® history
    Loading
    Loading...

    Owner options

    List your home for rent

    $3,512/mo

    Rent Zestimate®

    Find your next renter with Zillow Rental Manager. Plus, with online applications, you can quickly screen prospective tenants – for free.

    Learn more

    $3,512/mo

    Rent Zestimate®

    Refinance and save

    $4,469/mo

    Est. payment

    Refinancing to a lower rate could help reduce your monthly payments and save thousands over the life of the loan.

    See today's rates

    $4,469/mo

    Est. payment

    Explore your selling options

    Work with a Zillow partner agent

    Leverage their expertise and Zillow's premium Showcase listings to get your home seen by more buyers.

    Get started

    List with your own agent

    Get your home in front of millions of buyers by listing it on Zillow.

    Learn how to do it

    Sell it yourself

    Take full control of how buyers see your home on Zillow by listing For Sale by Owner (FSBO).

    List your home

    What's special

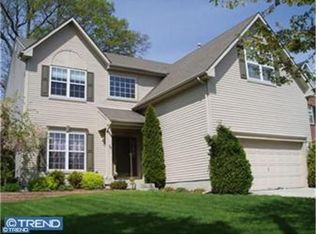
    Located in the sought-after development of Stonegate, this grand and spacious colonial offers meticulously kept spaces to enjoy. Enter through the sun-filled 2-story foyer and living room; gleaming hardwood floors lead you through the adjacent dining room and then into the gourmet custom kitchen. Beautiful natural maple cabinets pair with stainless appliances, stunning granite, and custom tiled backsplash to accentuate the flow and functionality of this lovely space. The island, fitted with drawers and storage, provides convenient extra seating and overlooks the open family room, with a stately gas fireplace nestled into the stone wall. Around the corner, find a stylish half bath with granite vanity and a new toilet, a laundry room with utility sink, and access to the 2 car garage. The second level continues to please the most discerning buyer with a classic master bedroom featuring a walk in closet, a large sitting window and a gracious master bath with a tumbled tile shower complete with side jets and a skylight. The extra-large second bedroom is two combined rooms and is presently used as a work out room. This would make a great bedroom complete with game room set up (TV, speakers and receiver included) or could be converted back to two bedrooms with the addition of a wall. The third bedroom on this level is complete with awesome closet organizers and the third level room, currently an office, could be easily used as a fourth bedroom as it has its own closet. The second-floor hall bath has new granite tops, great storage and virtually unused shower/tub combo. The backyard is what completes the package: kitchen sliders take you to a large patio and a fenced in yard with nice landscaping, accented hardscape and a sprinkler system. Newer roof and mechanics. There is pride in ownership from this original owner. Come see what 35 Longbridge Dr offers you.

    This property is off market, which means it's not currently listed for sale or rent on Zillow. This may be different from what's available on other websites or public sources.

    Facts & features

    Interior

    Bedrooms & bathrooms
    • Bedrooms: 3
    • Bathrooms: 3
    • Full bathrooms: 2
    • 1/2 bathrooms: 1
    Heating
    • Forced air
    Cooling
    • Central
    Appliances
    • Included: Dryer, Microwave, Refrigerator, Washer
    Features
    • Ceiling Fan(s), Kitchen Island, Recessed Lighting, Walk-In Closet(s), Dining Area, Crown Molding, Master Bath(s), Combination Dining/Living, Breakfast Area, Upgraded Countertops, Kitchen - Gourmet, Family Room Off Kitchen, Combination Kitchen/Living
    • Flooring: Carpet, Hardwood
    • Windows: Skylight(s), Window Treatments
    Interior area
    • Total interior livable area: 2,419 sqft
    • Finished area below ground: 0

    Property

    Parking
    • Parking features: Garage - Attached
    Features
    • Exterior features: Stone, Vinyl
    • Has view: Yes
    • View description: Water
    • Has water view: Yes
    • Water view: Water
    Lot
    • Size: 6,534 sqft
    Details
    • Parcel number: 240090700000300050
    • Special conditions: Standard

    Construction

    Type & style
    • Home type: SingleFamily
    • Architectural style: Colonial
    • Property subtype: Detached
    Condition
    • Year built: 1994

    Community & neighborhood

    Security
    • Security features: Sprinkler System
    Location
    • Region: Mount Laurel

    HOA & financial

    HOA
    • Has HOA: Yes
    • HOA fee: $25 monthly

    Other

    Other facts
    • Flooring: Carpet, Wood Floors
    • Heating: Forced Air
    • Appliances: Dishwasher, Refrigerator, Disposal, Built-in Microwave, Water Heater, Dryer, Microwave, Washer, Self Cleaning Oven, Built-In Range, Bar Fridge, Oven/Range - Gas
    • AssociationYN: true
    • FireplaceYN: true
    • InteriorFeatures: Ceiling Fan(s), Kitchen Island, Recessed Lighting, Walk-In Closet(s), Dining Area, Crown Molding, Master Bath(s), Combination Dining/Living, Breakfast Area, Upgraded Countertops, Kitchen - Gourmet, Family Room Off Kitchen, Combination Kitchen/Living
    • GarageYN: true
    • AttachedGarageYN: true
    • HeatingYN: true
    • CoolingYN: true
    • StructureType: Detached
    • ConstructionMaterials: Stone, Vinyl Siding
    • StoriesTotal: 3
    • ArchitecturalStyle: Colonial
    • SpecialListingConditions: Standard
    • ParkingFeatures: Driveway, Attached Garage, Built In, Garage Faces Front, Inside Entrance
    • CoveredSpaces: 2
    • Cooling: Central Air
    • View: Water
    • WindowFeatures: Skylight(s), Window Treatments
    • BelowGradeFinishedArea: 0
    • PropertySubType: Detached
    • SecurityFeatures: Sprinkler System

    Price history

    DateEventPrice
    7/13/2019Sold$365,000-1.1%$151/sqft
    Source: Public Record Report a problem
    6/25/2019Listed for sale$369,000$153/sqft
    Source: RE/MAX Properties Ltd #NJBL344440 Report a problem
    5/16/2019Pending sale$369,000$153/sqft
    Source: RE/MAX Properties-Newtown #NJBL344440 Report a problem
    5/10/2019Listed for sale$369,000+82.7%$153/sqft
    Source: RE/MAX Properties-Newtown #NJBL344440 Report a problem
    9/16/1994Sold$202,011$84/sqft
    Source: Public Record Report a problem

    Public tax history

    YearProperty taxesTax assessment
    2025$9,945 +3.9%$315,000
    2024$9,570 $315,000
    2023-- $315,000
    2022$9,538 +1.9%$315,000
    2021$9,359 +3.1%$315,000
    2020$9,081 +0.8%$315,000
    2019$9,012 +2.7%$315,000
    2018$8,779 +1.5%$315,000
    2017$8,647 +1.2%$315,000
    2016$8,546 +1%$315,000
    2015$8,461 +1%$315,000
    2014$8,377 +4.9%$315,000 +71.1%
    2013$7,984 +1.6%$184,100
    2012$7,859 +0.3%$184,100
    2011$7,833 +4.8%$184,100
    2010$7,473 +2.1%$184,100
    2009$7,316 +2.5%$184,100
    2008$7,138 +4.4%$184,100
    2007$6,839 +4.1%$184,100
    2006$6,572 +5.7%$184,100
    2005$6,221 +2.4%$184,100
    2004$6,075 $184,100
    2003-- $184,100
    2002-- $184,100
    2001-- $184,100

    Find assessor info on the county website

    Neighborhood: 08054

    Nearby schools

    GreatSchools rating
    Schools provided by the listing agent
    • High: LENAPE REG
    • District: MOUNT LAUREL TOWNSHIP PUBLIC SCHOOLS

    Source: The MLS. This data may not be complete. We recommend contacting the local school district to confirm school assignments for this home.

    Get a cash offer in 3 minutes
    Find out how much your home could sell for in as little as 3 minutes with a no-obligation cash offer.
    Estimated market value
    $632,400
    Get a cash offer in 3 minutes
    Find out how much your home could sell for in as little as 3 minutes with a no-obligation cash offer.
    Estimated market value
    $632,400