Skip main navigation
Closed
  • $710,000

    35 Long Creek Drive, Burnt Hills, NY 12027

    4beds
    2,550sqft
    Single Family Residence, Residential
    Built in 2003
    0.81 Acres Lot
    $717,900 Zestimate®
    $278/sqft
    $3,577 Estimated rent

    Home value

    $717,900

    $660,000 - $783,000

    $3,577/mo

    Zestimate® history
    Loading
    Loading...

    Owner options

    List your home for rent

    $3,577/mo

    Rent Zestimate®

    Find your next renter with Zillow Rental Manager. Plus, with online applications, you can quickly screen prospective tenants – for free.

    Learn more

    $3,577/mo

    Rent Zestimate®

    Refinance and save

    $4,585/mo

    Est. payment

    Refinancing to a lower rate could help reduce your monthly payments and save thousands over the life of the loan.

    See today's rates

    $4,585/mo

    Est. payment

    Explore your selling options

    Work with a Zillow partner agent

    Leverage their expertise and Zillow's premium Showcase listings to get your home seen by more buyers.

    Get started

    List with your own agent

    Get your home in front of millions of buyers by listing it on Zillow.

    Learn how to do it

    Sell it yourself

    Take full control of how buyers see your home on Zillow by listing For Sale by Owner (FSBO).

    List your home

    What's special

    Finished basementFirst-floor laundryBreakfast barHardwood floorsGranite countertops
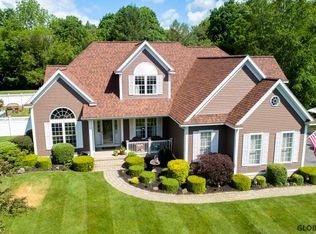
    Charming 4-bedroom Colonial in the desirable Seelye Estates neighborhood, located in the Burnt Hills-Ballston Lake School District. This well-designed home features hardwood floors, granite countertops, a breakfast bar, and elegant details like raised panel molding. Enjoy a finished basement, first-floor laundry, and a 2-car attached garage. Step outside to a spacious composite deck and patio with firepit--perfect for entertaining. Conveniently located a close distance to schools and the library. A must-see!

    Zillow last checked:

    Listing updated:

    Listed by:

    Scott G Roberts 518-522-4232,

    Sterling Real Estate Group

    Bought with:

    Laura Creazzo, 10401381272

    Roohan Realty

    Source: Global MLS,MLS#: 202614065MLS Logo

    Facts & features

    Interior

    Bedrooms & bathrooms
    • Bedrooms: 4
    • Bathrooms: 3
    • Full bathrooms: 2
    • 1/2 bathrooms: 1
    Bedroom
    • Level: Second
    Bedroom
    • Level: Second
    Bedroom
    • Level: Second
    Bedroom
    • Level: Second
    Basement
    • Level: Basement
    Dining room
    • Level: First
    Foyer
    • Level: First
    Kitchen
    • Level: First
    Living room
    • Level: First
    Other
    • Level: First
    Heating
    • Forced Air, Natural Gas
    Cooling
    • Central Air
    Appliances
    • Included: Microwave, Range, Refrigerator, Washer/Dryer
    • Laundry: Main Level
    Features
    • Flooring: Carpet, Ceramic Tile, Hardwood
    • Basement: Finished,Full,Heated
    • Number of fireplaces: 1
    • Fireplace features: Gas
    Interior area
    • Total structure area: 2,550
    • Total interior livable area: 2,550 sqft
    • Finished area above ground: 2,550
    • Finished area below ground: 700

    Property

    Parking
    • Total spaces: 5
    • Parking features: Attached
    • Garage spaces: 2
    Features
    • Patio & porch: Deck, Patio
    • Exterior features: Other
    • Fencing: Privacy
    Lot
    • Size: 0.81 Acres
    • Features: Level, Road Frontage, Cleared, Landscaped
    Details
    • Additional structures: Shed(s)
    • Parcel number: 412089 257.1431
    • Zoning description: Single Residence
    • Special conditions: Standard

    Construction

    Type & style
    • Home type: SingleFamily
    • Architectural style: Colonial
    • Property subtype: Single Family Residence, Residential
    Materials
    • Drywall
    • Roof: Asphalt
    Condition
    • Updated/Remodeled
    • New construction: No
    • Year built: 2003

    Utilities & green energy

    • Electric: Circuit Breakers
    • Sewer: Septic Tank
    • Water: Public

    Community & HOA

    Community
    • Subdivision: Seelye Estates
    HOA
    • Has HOA: No
    Location
    • Region: Burnt Hills

    Financial & listing details

    • Price per square foot: $278/sqft
    • Tax assessed value: $521,342
    • Annual tax amount: $9,500
    • Date on market: 3/28/2026

    Price history

    DateEventPrice
    6/2/2026Sold$710,000+1.6%$278/sqft
    Source: Global MLS #202614065 Report a problem
    4/2/2026Pending sale$699,000$274/sqft
    Source: Global MLS #202614065 Report a problem
    3/28/2026Listed for sale$699,000+7.6%$274/sqft
    Source: Global MLS #202614065 Report a problem
    1/21/2025Listing removed$649,900$255/sqft
    Source: Global MLS #202426148 Report a problem
    11/22/2024Pending sale$649,900$255/sqft
    Source: Global MLS #202426148 Report a problem
    11/20/2024Listed for sale$649,900$255/sqft
    Source: Global MLS #202426148 Report a problem
    11/13/2024Pending sale$649,900$255/sqft
    Source: Global MLS #202426148 Report a problem
    10/2/2024Listing removed$649,900$255/sqft
    Source: Global MLS #202426148 Report a problem
    9/25/2024Listed for sale$649,900+64.5%$255/sqft
    Source: Global MLS #202426148 Report a problem
    2/25/2020Sold$395,000-1.2%$155/sqft
    Source: Global MLS #201929724 Report a problem
    1/8/2020Pending sale$399,900$157/sqft
    Source: Julie & Co Realty, LLC #201929724 Report a problem
    10/28/2019Price change$399,900-3.2%$157/sqft
    Source: Julie & Co Realty, LLC #201929724 Report a problem
    10/8/2019Price change$413,000-1.2%$162/sqft
    Source: Julie & Co Realty, LLC #201929724 Report a problem
    9/20/2019Price change$418,000-2.6%$164/sqft
    Source: Julie & Co Realty, LLC #201929724 Report a problem
    9/6/2019Listed for sale$429,000+3.4%$168/sqft
    Source: Julie & Co Realty, LLC #201929724 Report a problem
    7/26/2018Sold$415,000-1.9%$163/sqft
    Source: Public Record Report a problem
    5/22/2018Pending sale$423,000$166/sqft
    Source: RE/MAX Solutions #201816368 Report a problem
    3/14/2018Listed for sale$423,000+11%$166/sqft
    Source: RealtyUSA.com #201814243 Report a problem
    7/12/2013Sold$381,000-3.3%$149/sqft
    Source: Public Record Report a problem
    3/19/2013Price change$393,900-1.5%$154/sqft
    Source: RE/MAX Park Place #201311311 Report a problem
    3/16/2013Price change$399,900-2%$157/sqft
    Source: RE/MAX Park Place #201311311 Report a problem
    1/26/2013Price change$408,000+3.9%$160/sqft
    Source: RE/MAX Park Place #201311311 Report a problem
    9/5/2012Price change$392,500-1.5%$154/sqft
    Source: HOUSEPAD LLP #201217178 Report a problem
    7/10/2012Listed for sale$398,500+34.4%$156/sqft
    Source: HOUSEPAD LLP #201217178 Report a problem
    1/12/2004Sold$296,500+439.1%$116/sqft
    Source: Public Record Report a problem
    7/8/2003Sold$55,000$22/sqft
    Source: Public Record Report a problem

    Public tax history

    YearProperty taxesTax assessment
    2025-- $331,000
    2024-- $331,000
    2023-- $331,000
    2022-- $331,000
    2021-- $331,000
    2020-- $331,000
    2019-- $331,000
    2018-- $331,000
    2017$7,992 +458.8%$331,000
    2016$1,430 -2.6%$331,000
    2015$1,468 +2.6%$331,000 +0.9%
    2014$1,430 $327,900
    2013-- $327,900
    2012-- $327,900
    2011-- $327,900
    2010-- $327,900
    2009-- $327,900
    2008-- $327,900
    2007-- $327,900
    2006-- $327,900 +11.2%
    2005-- $295,000
    2004-- $295,000 +1375%
    2003-- $20,000
    2002-- $20,000
    2001-- $20,000
    Find assessor info on the county website

    Neighborhood: 12027

    Nearby schools

    GreatSchools rating
    Schools provided by the listing agent
    • High: Burnt Hills-Ballston Lake HS

    Source: Global MLS. This data may not be complete. We recommend contacting the local school district to confirm school assignments for this home.

    Sell for more on Zillow
    Get a Zillow Showcase℠ listing at no additional cost and you could sell for .
    $717,900
    2% more
    +$14,358
    With Zillow Showcase(estimated)
    $732,258