PITTSFORD: A ONCE IN A LIFETIME OPPORTUNITY IN THE HISTORIC LONG MEADOW NEIGHBORHOOD, DEVELOPED IN THE 1900s AS THE FIRST SUBDIVISION IN MONROE COUNTY. A RARE AND BREATHTAKING PROPERTY SET UPON A KNOLL SPANNING 1.1 ACRES OF BUCOLIC SCENES AND SIGHTS. WALKABLE TO THE ERIE CANAL PATH AND THE HISTORIC VILLAGE OF PITTSFORD, THIS CAREFULLY RENOVATED 1920 CRAFTSMAN MASTERPIECE IS OF HISTORIC RECORD AT THE TOWN OF PITTSFORD. A SPRAWLING FRONT PORCH BECKONS WITH MASSIVE BLUESTONE STEPS, CUSTOM BRICK AND RIVER ROCKS LAYED IN PATTERN, A BEAD BOARD CEILING AND TILED FLOOR AS YOU APPROACH THE HEARTY FRONT DOOR. INSIDE SIGNIFICANT ARCHITECTURAL FEATURES AND RENOVATIONS INCLUDE THE DREAM KITCHEN WITH ITS ADJACENT BUTLER'S PANTRY, SOAPSTONE COUNTERTOPS, CUSTOM CABINETRY, STRONG CEILING BEAMS, AND A WELCOMING CENTER ISLAND TOPPED WITH RECLAIMED WOOD. GRAND PROPORTIONS ALL AROUND! MASSIVE HEARTH AND MANTLE IN THE FORMAL LIVING ROOM, A VERY SPECIAL FIREPLACE AND HEARTH IN THE GRAND DINING ROOM: A GATHERING SPACE FOR EVERY CELEBRATION. A FIRST FLOOR DEN/OR 5TH BEDROOM ADDS TO THE LAYOUT. THE BACK ENTRY'S GORGEOUS BLUESTONE PATIO LEADS INTO THE BACK HALL AND MUDROOM WITH ITS BLACK & TAN FLOORING TASTEFULLY UNDERFOOT. GREAT CARE WAS TAKEN TO PRESERVE THE 1920s CHARACTERISTICS SUCH AS PAINT COLORS AND WALL PAPER SELECTIONS. ALL OF THE NATURAL WOOD TRIM AND SOLID DOORS ARE GUM WOOD, AND ALL OF THE WOOD FLOORS HAVE BEEN EITHER REFINISHED OR REPLICATED WITH A WARM MATTE FINISH. A GRAND STAIRWAY LEADS TO FOUR BEDROOMS ON THE 2ND FLOOR, INCLUDING THE PRIMARY EN SUITE AND ANOTHER EN SUITE BEDROOM, PLUS THE SHARED FULL BATH. ALL OF THE RENOVATED FULL BATHS HAVE MOSAIC TILE FLOORS, GLASS SHOWERS, and THE PRIMARY FULL BATH INCLUDES A SOAKING TUB AND ARCHED TRIPLE WINDOW PERFECT FOR DAYDREAMING. RADIANT HEATED FLOORS IN THE PRIMARY BATHROOM, KITCHEN, BUTLER'S PANTRY, DEN/5TH BEDROOM AND BASEMENT LAUNDRY & FAMILY ROOM. OUTSIDE IS A WONDERLAND, INCLUDING A GLORIOUS PRIVATE GUNITE POOL; CUSTOM DESIGNED. ROLLING GRASSY FRONT, SIDE, AND BACKYARD DOTTED WITH MATURE TREES AND LOVELY LANDSCAPING! PITTSFORD SCHOOLS: ALLEN CREEK/CALKINS/SUTHERLAND. Sq Ft. appraiser measured.DELAYED NEGOT 10/26 AT NOON
Pending
$925,000
35 Long Meadow Cir, Pittsford, NY 14534
5beds
3,371sqft
Single Family Residence
Built in 1920
1.1 Acres Lot
$-- Zestimate®
$274/sqft
$-- HOA
What's special
Gorgeous bluestone patioSignificant architectural featuresMassive bluestone stepsGrand stairwayTiled floorStrong ceiling beamsBead board ceiling
- 26 days
- 3,447
- 275
Zillow last checked:
Listing updated:
Listed by:
Mitchell Pierson, Jr., Inc. 585-586-6622,
Alice S. Clark 585-586-6622
Source: NYSAMLSs,MLS#: R1721591 Originating MLS: Rochester
Facts & features
Interior
Bedrooms & bathrooms
- Bedrooms: 5
- Bathrooms: 5
- Full bathrooms: 4
- 1/2 bathrooms: 1
- Main level bathrooms: 1
- Main level bedrooms: 1
Heating
- Gas, Zoned, Forced Air, Radiant Floor, Radiant
Cooling
- Central Air, Zoned
Appliances
- Included: Built-In Range, Built-In Oven, Built-In Refrigerator, Dishwasher, Disposal, Gas Oven, Gas Range, Gas Water Heater, Microwave, See Remarks, Wine Cooler, Washer, Humidifier
- Laundry: In Basement
Features
- Wet Bar, Breakfast Area, Den, Separate/Formal Dining Room, Entrance Foyer, Eat-in Kitchen, Separate/Formal Living Room, Granite Counters, Home Office, Kitchen Island, Other, Pantry, See Remarks, Natural Woodwork, Window Treatments, Convertible Bedroom, In-Law Floorplan, Bath in Primary Bedroom, Programmable Thermostat
- Flooring: Ceramic Tile, Hardwood, Resilient, Varies
- Windows: Drapes, Storm Window(s), Wood Frames
- Basement: Full,Partially Finished,Sump Pump
- Number of fireplaces: 2
Interior area
- Total structure area: 3,371
- Total interior livable area: 3,371 sqft
Video & virtual tour
Property
Parking
- Total spaces: 2
- Parking features: Detached, Electricity, Garage, Storage, Driveway, Garage Door Opener, Other
- Garage spaces: 2
Features
- Levels: Two
- Stories: 2
- Patio & porch: Covered, Patio, Porch
- Exterior features: Blacktop Driveway, Barbecue, Gas Grill, Pool, Patio, Private Yard, See Remarks
- Pool features: In Ground
- Fencing: Pet Fence
Lot
- Size: 1.1 Acres
- Dimensions: 254 x 307
- Features: Irregular Lot, Residential Lot
Details
- Additional structures: Pool House, Shed(s), Storage
- Parcel number: 2646891501600002024000
- Special conditions: Standard
- Other equipment: Generator
Construction
Type & style
- Home type: SingleFamily
- Architectural style: Colonial,Craftsman,Historic/Antique
- Property subtype: Single Family Residence
Materials
- Brick, Cedar, Stone, Copper Plumbing
- Foundation: Block
- Roof: Asphalt
Condition
- Resale
- Year built: 1920
Utilities & green energy
- Electric: Circuit Breakers
- Sewer: Connected
- Water: Connected, Public
- Utilities for property: Cable Available, Electricity Connected, High Speed Internet Available, Sewer Connected, Water Connected
Community & HOA
Location
- Region: Pittsford
Financial & listing details
- Price per square foot: $274/sqft
- Tax assessed value: $399,900
- Annual tax amount: $17,754
- Date on market: 10/21/2026
- Cumulative days on market: 25 days
- Listing terms: Cash,Conventional
Estimated market value
Not available
Estimated sales range
Not available
Not available
Price history
| Date | Event | Price |
|---|---|---|
| 10/27/2026 | Pending sale | $925,000$274/sqft |
Source:  NYSAMLSs #R1721591 Report a problem | ||
| 10/21/2026 | Listed for sale | $925,000+155.2%$274/sqft |
Source: NYSAMLSs #R1721591 Report a problem | ||
| 12/4/2006 | Sold | $362,500$108/sqft |
Source: Agent Provided Report a problem | ||
Public tax history
| Year | Property taxes | Tax assessment |
|---|---|---|
| 2025 | -- | $399,900 |
| 2024 | -- | $399,900 |
| 2023 | -- | $399,900 |
| 2022 | -- | $399,900 |
| 2021 | -- | $399,900 |
| 2020 | -- | $399,900 |
| 2018 | -- | $399,900 +3% |
| 2017 | $9,319 | $388,300 |
| 2016 | -- | $388,300 |
| 2015 | -- | $388,300 |
| 2014 | -- | $388,300 +5% |
| 2013 | -- | $369,800 |
| 2012 | -- | $369,800 |
| 2011 | -- | $369,800 |
| 2010 | -- | $369,800 +2% |
| 2009 | -- | $362,500 +31.3% |
| 2007 | -- | $276,000 +6.2% |
| 2006 | -- | $259,900 +13% |
| 2005 | -- | $230,000 |
| 2004 | -- | $230,000 +13% |
| 2003 | -- | $203,500 |
| 2002 | -- | $203,500 |
| 2001 | -- | $203,500 |
| 2000 | -- | $203,500 |
Find assessor info on the county website
Monthly payment
Climate risks
Neighborhood: 14534
Nearby schools
Schools provided by the listing agent
- Elementary: Allen Creek
- Middle: Calkins Road Middle
- High: Pittsford Sutherland High
- District: Pittsford
Source: NYSAMLSs. This data may not be complete. We recommend contacting the local school district to confirm school assignments for this home.


Similar homes
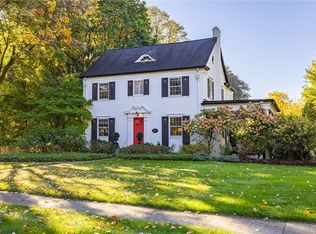
- $949,0005 bd4 ba2.9k sqft97 Long Meadow Cir, Pittsford, NY 14534For Sale

 MLS ID #R1727248, Michael D. Haymes, Listing by: RE/MAX Realty Group. NYSAMLSs
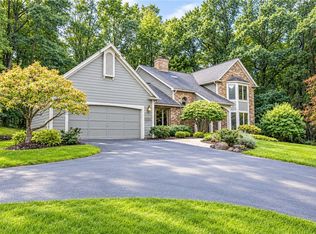
- $799,9004 bd3 ba2.6k sqft264 Alpine Dr, Rochester, NY 14618For Sale
 MLS ID #R1711495, Alison L Kykendall, Listing by: RE/MAX Plus. NYSAMLSs
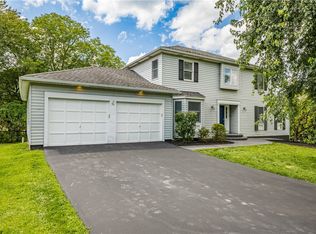
- $724,9003 bd3 ba3k sqft1 Brigden Ln, Pittsford, NY 14534For Sale
 MLS ID #R1693931, Andrea H. Cohen, Listing by: Hunt Real Estate ERA/Columbus. NYSAMLSs
- $599,9005 bd4 ba2.4k sqft36 Pebble Creek Ln, Pittsford, NY 14534For Sale
 MLS ID #R1714546, John Bruno, Listing by: Tru Agent Real Estate. NYSAMLSs
- $599,0004 bd2 ba2.6k sqft4383 East Ave, Rochester, NY 14618For SaleMLS ID #R1716362, Nunzio Salafia, Listing by: RE/MAX Plus. NYSAMLSs
- $584,9004 bd3 ba3.2k sqft47 New London Rd, Pittsford, NY 14534For SaleMLS ID #R1711166, Kelsey Delmotte, Listing by: Tru Agent Real Estate. NYSAMLSs
- $949,9006 bd6 ba3.9k sqft612 Wild Mallard Trl, Webster, NY 14580For SaleMLS ID #R1663998, Sonya M. Russell, Listing by: Geraci Realty. NYSAMLSs
- $799,9005 bd3 ba4.4k sqft1514 Cranberry Pond Trl, Victor, NY 14564For SaleMLS ID #R1728473, Margaret Mary Leasure, Listing by: Howard Hanna. NYSAMLSs
- $689,9005 bd3 ba3.2k sqft91 Glenhill Dr, Rochester, NY 14618For SaleMLS ID #R1712076, Claudia A. Nealon, Listing by: RE/MAX Plus. NYSAMLSs
- $824,9005 bd4 ba3.2k sqft17 Royale Dr, Fairport, NY 14450For SaleMLS ID #R1698096, Mark A. Siwiec, Listing by: Elysian Homes by Mark Siwiec and Associates. NYSAMLSs
- $699,9005 bd3 ba2.7k sqft443 Heathland Cir, Webster, NY 14580For SaleMLS ID #R1729060, Hollis A. Creek, Listing by: Howard Hanna. NYSAMLSs
- $849,9004 bd4 ba4.2k sqft7942 Shire Ln, Victor, NY 14564For SaleMLS ID #R1721216, Rebecca M. Charpinsky, Listing by: Elysian Homes by Mark Siwiec and Associates. NYSAMLSs
- $719,9004 bd3 ba4.2k sqft4305 Saint Paul Blvd, Rochester, NY 14617For SaleMLS ID #R1726682, Sheila Varnado, Listing by: Empire Realty Group. NYSAMLSs
- $974,0004 bd5 ba3k sqft673 Seneca Rd, Rochester, NY 14622For SaleMLS ID #R1723486, Hollis A. Creek, Listing by: Howard Hanna. NYSAMLSs
- $599,9004 bd2 ba3.4k sqft740 Brooks Rd, West Henrietta, NY 14586For SaleMLS ID #R1721104, Michael D Lee, Listing by: WCI Realty. NYSAMLSs
- $669,9003 bd3 ba2k sqft4 Black Wood Cir, Pittsford, NY 14534For SaleMLS ID #R1715064, Duanyang Li, Listing by: Dixon & Carr Realty. NYSAMLSs
- $649,9003 bd3 ba2.1k sqft7 Armetale Luster, Webster, NY 14580For SaleMLS ID #R1728513, Troy D. Williams, Listing by: Howard Hanna. NYSAMLSs
- $999,9994 bd4 ba2.8k sqft7 Highland Estates Dr, Penfield, NY 14450New ConstructionMLS ID #B1726051, Derek Greene, Listing by: The Greene Realty Group. NYSAMLSs
- $499,9994 bd3 ba1.9k sqft94 S Ridge Trl, Fairport, NY 14450For SaleMLS ID #R1727768, Stacie H. Whitbeck, Listing by: Keller Williams Realty Gateway. NYSAMLSs
- $550,0005 bd3 ba2.7k sqft1744 Jackson Rd, Penfield, NY 14526For SaleMLS ID #R1711434, Laurie Dietrich, Listing by: Hunt Real Estate ERA/Columbus. NYSAMLSs
