Skip main navigation
Closed
  • $955,000

    35 Longfellow Avenue, Brunswick, ME 04011

    3beds
    1,988sqft
    Single Family Residence
    Built in 1927
    0.54 Acres Lot
    $955,300 Zestimate®
    $480/sqft
    $3,220 Estimated rent

    Home value

    $955,300

    $898,000 - $1.01M

    $3,220/mo

    Zestimate® history
    Loading
    Loading...

    Owner options

    List your home for rent

    $3,220/mo

    Rent Zestimate®

    Find your next renter with Zillow Rental Manager. Plus, with online applications, you can quickly screen prospective tenants – for free.

    Learn more

    $3,220/mo

    Rent Zestimate®

    Refinance and save

    $6,013/mo

    Est. payment

    Refinancing to a lower rate could help reduce your monthly payments and save thousands over the life of the loan.

    See today's rates

    $6,013/mo

    Est. payment

    Explore your selling options

    Work with a Zillow partner agent

    Leverage their expertise and Zillow's premium Showcase listings to get your home seen by more buyers.

    Get started

    List with your own agent

    Get your home in front of millions of buyers by listing it on Zillow.

    Learn how to do it

    Sell it yourself

    Take full control of how buyers see your home on Zillow by listing For Sale by Owner (FSBO).

    List your home

    What's special

    Quartz countertopsPenny-round tile backsplashMurano glass kitchen pendantsGenerous pantryEstablished lilac hedgesStainless appliancesExpansive native perennial gardens
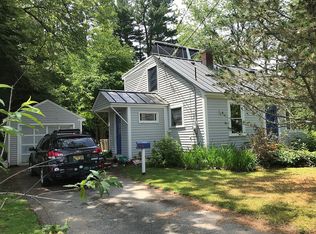
    Perfectly situated between Bowdoin College's historic campus and Farley Field, the Adams House is an original Sears, Roebuck & Co. residence. Built in 1927, it retains the craftsmanship and architectural integrity of its era while incorporating thoughtful updates for modern living. There is a spacious front porch for watching the world pass by, and a backyard deck screened for privacy by a carefully planted native hedge. Inside, offering three bedrooms and two full baths, the home is distinguished by original Douglas fir floors, trim, and doors--remarkably never painted--a testament to its exceptional preservation. Recent improvements include a first-floor full bath, custom Kennebec Company cabinetry, quartz countertops, Murano glass kitchen pendants, penny-round tile backsplash, stainless appliances, new roof, replacement windows, whole-house air exchanger, basement vapor barrier, Generac standby generator, upgraded 200-amp electrical service, and exterior painting. The galley kitchen offers space for casual dining and a generous pantry. Beyond, the inside back room is warmed by a propane parlor stove and overlooks the gardens. The formal dining room features a graceful bay window and original built-in china cabinets, with double sash doors opening to the front parlor. A first-floor bedroom, currently serving as a den and study, provides welcome flexibility. Upstairs are two bedrooms, including the spacious primary with an oversized cedar closet, along with a conveniently located laundry room. Set on .54 acres, the grounds are as enduring as the home itself, framed by mature oak and maple trees, established lilac hedges, and expansive native perennial gardens. Though quietly tucked away within one of Brunswick's most established neighborhoods, the property is just a short walk to Bowdoin College, downtown Brunswick, and the cafés, galleries, and independent shops along Maine Street. A rare offering in one of Brunswick's most distinguished and walkable settings.

    Zillow last checked:

    Listing updated:

    Listed by:

    Portside Real Estate Group

    Bought with:

    McAllister Real Estate

    Source: Maine Listings,MLS#: 1671815MLS Logo

    Facts & features

    Interior

    Bedrooms & bathrooms
    • Bedrooms: 3
    • Bathrooms: 2
    • Full bathrooms: 2
    Primary bedroom
    • Features: Closet
    • Level: Second
    Bedroom 1
    • Features: Closet
    • Level: First
    Bedroom 2
    • Level: Second
    Dining room
    • Features: Built-in Features
    • Level: First
    Kitchen
    • Level: First
    Laundry
    • Level: Second
    Living room
    • Level: First
    Sunroom
    • Features: Four-Season, Heat Stove
    • Level: First
    Heating
    • Direct Vent Heater, Heat Pump, Steam, Radiator
    Cooling
    • Heat Pump
    Appliances
    • Included: Dishwasher, Dryer, Gas Range, Refrigerator, Washer
    Features
    • 1st Floor Bedroom, Pantry, Shower, Storage
    • Flooring: Other, Tile, Wood
    • Windows: Storm Window(s)
    • Basement: Bulkhead,Interior Entry,Dirt Floor,Crawl Space,Full,Unfinished
    • Number of fireplaces: 1
    Interior area
    • Total structure area: 1,988
    • Total interior livable area: 1,988 sqft
    • Finished area above ground: 1,988
    • Finished area below ground: 0

    Property

    Parking
    • Total spaces: 2
    • Parking features: Paved, 1 - 4 Spaces, Detached
    • Garage spaces: 2
    Features
    • Levels: Multi/Split
    • Patio & porch: Deck, Porch
    Lot
    • Size: 0.54 Acres
    • Features: City Lot, Near Golf Course, Near Shopping, Neighborhood, Level, Open Lot, Sidewalks, Landscaped
    Details
    • Parcel number: BRUNMU09L031
    • Zoning: GR2
    • Other equipment: Generator

    Construction

    Type & style
    • Home type: SingleFamily
    • Architectural style: Colonial,Other
    • Property subtype: Single Family Residence
    Materials
    • Wood Frame, Clapboard, Wood Siding
    • Foundation: Poured Concrete
    • Roof: Shingle
    Condition
    • Year built: 1927

    Utilities & green energy

    • Electric: Circuit Breakers
    • Sewer: Public Sewer
    • Water: Public

    Community & HOA

    Community
    • Security: Air Radon Mitigation System
    Location
    • Region: Brunswick

    Financial & listing details

    • Price per square foot: $480/sqft
    • Tax assessed value: $320,100
    • Annual tax amount: $7,634
    • Date on market: 7/15/2026
    • Road surface type: Paved

    Price history

    DateEventPrice
    8/14/2026Sold$955,000+12.4%$480/sqft
    Source: Maine Listings #1671815 Report a problem
    7/20/2026Pending sale$850,000$428/sqft
    Source: Maine Listings #1671815 Report a problem
    7/15/2026Listed for sale$850,000+70%$428/sqft
    Source: Maine Listings #1671815 Report a problem
    9/15/2020Sold$500,000+17.6%$252/sqft
    Source: Maine Listings #1464266 Report a problem
    8/13/2020Listed for sale$425,000$214/sqft
    Source: Portside Real Estate Group #1464266 Report a problem

    Public tax history

    YearProperty taxesTax assessment
    2024$7,634 +2.4%$320,100
    2023$7,455 +7.7%$320,100 +0.3%
    2022$6,923 +7.7%$319,200 +1.1%
    2020$6,429 +10.3%$315,600 +6.5%
    2019$5,829 +3.9%$296,400
    2018$5,608 +3%$296,400
    2017$5,445 +10.9%$296,400 +77.2%
    2016$4,910 +3.5%$167,300
    2015$4,745 +10.9%$167,300
    2014$4,277 -3.7%$167,300
    2013$4,440 +6.6%$167,300
    2012$4,166 +5.1%$167,300
    2011$3,962 +12.7%$167,300 +7.3%
    2009$3,514 $155,900
    2008$3,514 +3.8%$155,900 +0.2%
    2006$3,384 $155,600
    Find assessor info on the county website

    Neighborhood: 04011

    Nearby schools

    GreatSchools rating
    Sell for more on Zillow
    Get a Zillow Showcase℠ listing at no additional cost and you could sell for .
    $955,300
    2% more
    +$19,106
    With Zillow Showcase(estimated)
    $974,406
    Sell for more on Zillow
    Get a Zillow Showcase℠ listing at no additional cost and you could sell for .
    $955,300
    2% more
    +$19,106
    With Zillow Showcase(estimated)
    $974,406