Skip main navigation
For sale
  • $674,900

    35 Longfellow Rd, Shrewsbury, MA 01545

    4beds
    2,066sqft
    : 
    $4,311/mo
    Get pre-qualified
    Single Family Residence
    Built in 1968
    0.4 Acres Lot
    $664,100 Zestimate®
    $327/sqft
    $-- HOA

    What's special

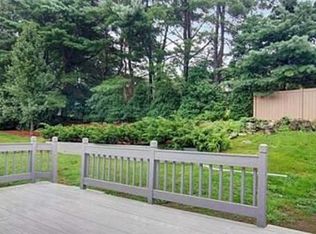
    Wood deckLovely flat backyardLovely curb appealBeautiful three-season sunroomExpansive family roomMain bathroomLarge dining room
    Welcome to this classic Colonial boasting a truly generous floorplan in a coveted north-side Shrewsbury neighborhood! Perfectly situated near major routes, shopping, and UMASS Medical, this 4-bedroom, 1.5-bath home offers lovely curb appeal. It sits proudly on a knoll before leveling off to a lovely, flat backyard. Inside, you'll find an exceptionally spacious layout designed for everyday living and entertaining! Enjoy a large dining room and kitchen, a half bath, and a magnificent front-to-back living room, plus an expansive family room that flows seamlessly into a beautiful three-season sunroom and wood deck. There is incredible space to spread out, work, play, and live! Enjoy peace of mind with great recent updates, including a 2017 roof and newer replacement windows (2024). Second floor offers four good sized bedrooms and a main bathroom. Many hardwood floors offered on both floors. Don't miss this fantastic opportunity!
    2 days
    |
    755
    |
    46
    |

    Zillow last checked:

    Listing updated:

    Listed by:

    Lisa A. Bradley 617-803-9863,

    Coldwell Banker Realty - Worcester 508-795-7500

    Source: MLS PIN,MLS#: 73562859

      Facts & features

      Interior

      Bedrooms & bathrooms
      • Bedrooms: 4
      • Bathrooms: 2
      • Full bathrooms: 1
      • 1/2 bathrooms: 1
      Primary bedroom
      • Features: Walk-In Closet(s), Flooring - Hardwood
      • Level: Second
      Bedroom 2
      • Features: Closet, Flooring - Hardwood
      • Level: Second
      Bedroom 3
      • Features: Closet, Flooring - Hardwood
      • Level: Second
      Bedroom 4
      • Features: Closet, Flooring - Hardwood
      • Level: Second
      Primary bathroom
      • Features: No
      Bathroom 1
      • Features: Bathroom - Half, Flooring - Stone/Ceramic Tile
      • Level: First
      Bathroom 2
      • Features: Bathroom - Full, Flooring - Stone/Ceramic Tile
      • Level: Second
      Dining room
      • Features: Flooring - Hardwood
      • Level: First
      Family room
      • Features: Flooring - Hardwood
      • Level: First
      Kitchen
      • Features: Flooring - Laminate, Countertops - Stone/Granite/Solid
      • Level: First
      Living room
      • Features: Flooring - Hardwood
      • Level: First
      Heating
      • Electric Baseboard, Electric
      Cooling
      • Window Unit(s)
      Appliances
      • Included: Electric Water Heater, Water Heater, Range, Dishwasher, Disposal, Washer, Dryer, Range Hood
      • Laundry: In Basement, Electric Dryer Hookup, Washer Hookup
      Features
      • Flooring: Wood, Tile, Vinyl
      • Windows: Insulated Windows
      • Has basement: No
      • Number of fireplaces: 1
      Interior area
      • Total structure area: 2,066
      • Total interior livable area: 2,066 sqft
      • Finished area above ground: 2,066
      Video & virtual tour

      Property

      Parking
      • Total spaces: 8
      • Parking features: Attached, Off Street, Paved
      • Attached garage spaces: 2
      • Uncovered spaces: 6
      Features
      • Patio & porch: Deck - Wood
      • Exterior features: Deck - Wood
      Lot
      • Size: 0.4 Acres
      • Features: Wooded, Gentle Sloping, Level
      Details
      • Parcel number: M:0010 B:162000 L:0000,1673350
      • Zoning: RA

      Construction

      Type & style
      • Home type: SingleFamily
      • Architectural style: Colonial
      • Property subtype: Single Family Residence
      Materials
      • Frame
      • Foundation: Concrete Perimeter
      • Roof: Shingle
      Condition
      • Year built: 1968

      Utilities & green energy

      • Electric: Circuit Breakers, 200+ Amp Service
      • Sewer: Public Sewer
      • Water: Public
      • Utilities for property: for Electric Range, for Electric Oven, for Electric Dryer, Washer Hookup

      Community & HOA

      Community
      • Features: Public Transportation, Shopping, Park, Walk/Jog Trails, Golf, Medical Facility, Laundromat, Conservation Area, Highway Access, House of Worship, Private School, Public School, T-Station, University
      HOA
      • Has HOA: No
      Location
      • Region: Shrewsbury

      Financial & listing details

      • Price per square foot: $327/sqft
      • Tax assessed value: $696,800
      • Annual tax amount: $8,013
      • Date on market: 8/12/2026
      • Listing terms: Contract
      • Exclusions: Personal Belongings.

        Estimated market value

        $664,100

        $631,000 - $697,000

        $3,791/mo

        Price history

        DateEventPrice
        8/12/2026Listed for sale$674,900+51.7%$327/sqft
        Source: MLS PIN #73562859 Report a problem
        10/17/2019Sold$445,000-1.1%$215/sqft
        Source: Public Record Report a problem
        9/4/2019Price change$449,900-4.3%$218/sqft
        Source: Thrive Real Estate Specialists #72540963 Report a problem
        7/27/2019Listed for sale$469,900+32.4%$227/sqft
        Source: Thrive Real Estate Specialists #72540963 Report a problem
        5/30/2012Sold$355,000-3.8%$172/sqft
        Source: Public Record Report a problem
        3/1/2012Listed for sale$369,000-2.9%$179/sqft
        Source: Andrew J. Abu Inc., REALTORS� #71344973 Report a problem
        12/30/2011Listing removed$379,900$184/sqft
        Source: Janice Mitchell R.E., Inc #71280321 Report a problem
        8/29/2011Listed for sale$379,900+346.9%$184/sqft
        Source: Janice Mitchell R.E., Inc #71280321 Report a problem
        6/25/1996Sold$85,000$41/sqft
        Source: Public Record Report a problem

        Public tax history

        YearProperty taxesTax assessment
        2025$7,653 +1.3%$635,600 +4.2%
        2024$7,553 +6.3%$610,100 +12.6%
        2023$7,108 +1.8%$541,800 +9.5%
        2022$6,980 +24%$494,700 +15.9%
        2021$5,628 +6.3%$426,700 +0.5%
        2020$5,294 +5.2%$424,500 +6%
        2019$5,034 +3.1%$400,500 +3.9%
        2018$4,882 +5.2%$385,600 +6.6%
        2017$4,641 +2.6%$361,700 +3.9%
        2016$4,525 $348,100
        Find assessor info on the county website

        Monthly payment

        Est. payment

        Payment breakdown

        Explore the cost of this home by adjusting the details. Changes won't be saved.
        All calculations are estimates and provided by Zillow, Inc. for informational purposes only. Actual amounts may vary.
        HOA fees may include property taxes on listings classified as Co-Ops. Contact the listing agent and/or owner for fee details.
        See how much you could borrow to make a competitive offer.

        Climate risks

        Neighborhood: 01545

        Getting around

        10 / 100
        Car-Dependent
        12 / 100
        Somewhat Bikeable

        Nearby schools

        GreatSchools rating
        Schools provided by the listing agent
        • Elementary: Paton
        • Middle: Sherwood/Oak
        • High: Shrewsbury High

        Source: MLS PIN. This data may not be complete. We recommend contacting the local school district to confirm school assignments for this home.

        A local agent can set up tours, give advice and negotiate with sellers.

        A local lender can help you make sure your offer is ready when you are.

        Browse local experts

        Similar homes