Skip main navigation
Sold for $493,000
  • $493,000

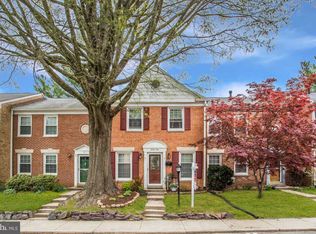
    35 Longmeadow Dr, Gaithersburg, MD 20878

    3beds
    1,920sqft
    Townhouse
    Built in 1971
    5,227 Square Feet Lot
    $511,300 Zestimate®
    $257/sqft
    $2,884 Estimated rent

    Home value

    $511,300

    $486,000 - $537,000

    $2,884/mo

    Zestimate® history
    Loading
    Loading...

    Owner options

    List your home for rent

    $2,884/mo

    Rent Zestimate®

    Find your next renter with Zillow Rental Manager. Plus, with online applications, you can quickly screen prospective tenants – for free.

    Learn more

    $2,884/mo

    Rent Zestimate®

    Refinance and save

    $3,249/mo

    Est. payment

    Refinancing to a lower rate could help reduce your monthly payments and save thousands over the life of the loan.

    See today's rates

    $3,249/mo

    Est. payment

    Explore your selling options

    Work with a Zillow partner agent

    Leverage their expertise and Zillow's premium Showcase listings to get your home seen by more buyers.

    Get started

    List with your own agent

    Get your home in front of millions of buyers by listing it on Zillow.

    Learn how to do it

    Sell it yourself

    Take full control of how buyers see your home on Zillow by listing For Sale by Owner (FSBO).

    List your home

    What's special

    Beautiful townhome in the much desired community of Diamond Farm. 3 large bedrooms with 2 full baths and 2 half baths. Spacious primary suite complete with large closets and a tastefully upgraded private full bath. Finished basement with new flooring, paint and a recently renovated 1/2 bath. The basement also boasts a new sliding door walkout to a fully fenced rear yard. Both the fence and shed are new within the last five years. Many other recent upgrades throughout. Two assigned parking spots just outside front door. Community is known for its abundance of amenities such as a huge outdoor pool, tennis court, large tot lot, basketball and a dog run. Also unique to other local townhome communities is this neighborhood attends the much sought after Diamond Elementary. Within the last 360 days, the average days on the market in this neighborhood has been 11 days. This is a must see!

    Zillow last checked:

    Listing updated:

    Listed by:

    Roman Mychajliw 240-994-5067,

    Long & Foster Real Estate, Inc.

    Bought with:

    Alicia Acosta-Mahone, 574731

    Long & Foster Real Estate, Inc.

    Source: Bright MLS,MLS#: MDMC2136180MLS Logo

    Facts & features

    Interior

    Bedrooms & bathrooms
    • Bedrooms: 3
    • Bathrooms: 4
    • Full bathrooms: 2
    • 1/2 bathrooms: 2
    • Main level bathrooms: 1
    Basement
    • Area: 640
    Heating
    • Forced Air, Heat Pump, Central, Natural Gas
    Cooling
    • Heat Pump, Electric
    Appliances
    • Included: Gas Water Heater
    • Laundry: In Basement
    Features
    • Kitchen - Country, Kitchen - Table Space, Floor Plan - Traditional, Ceiling Fan(s), Formal/Separate Dining Room, Eat-in Kitchen
    • Basement: Rear Entrance,Finished,Walk-Out Access
    • Has fireplace: No
    Interior area
    • Total structure area: 1,920
    • Total interior livable area: 1,920 sqft
    • Finished area above ground: 1,280
    • Finished area below ground: 640

    Property

    Parking
    • Parking features: Assigned, On Street, Parking Lot
    • Has uncovered spaces: Yes
    • Details: Assigned Parking, Assigned Space #: 35, 35
    Accessibility
    • Accessibility features: None
    Features
    • Levels: Three
    • Stories: 3
    • Patio & porch: Porch, Patio
    • Exterior features: Sidewalks
    • Pool features: Community
    • Fencing: Back Yard,Privacy,Wood
    Lot
    • Size: 5,227 Square Feet
    • Features: Rear Yard
    Details
    • Additional structures: Above Grade, Below Grade
    • Parcel number: 160900830453
    • Zoning: RPT
    • Special conditions: Standard

    Construction

    Type & style
    • Home type: Townhouse
    • Architectural style: Colonial
    • Property subtype: Townhouse
    Materials
    • Brick
    • Foundation: Slab
    Condition
    • New construction: No
    • Year built: 1971

    Utilities & green energy

    • Sewer: Public Sewer
    • Water: Public

    Community & HOA

    Community
    • Subdivision: Diamond Farm
    HOA
    • Has HOA: Yes
    • Amenities included: Pool, Tennis Court(s), Tot Lots/Playground, Common Grounds
    • Services included: Management, Insurance, Pool(s), Reserve Funds, Snow Removal, Trash
    • HOA fee: $238 quarterly
    Location
    • Region: Gaithersburg
    • Municipality: City of Gaithersburg

    Financial & listing details

    • Price per square foot: $257/sqft
    • Tax assessed value: $357,000
    • Annual tax amount: $4,826
    • Date on market: 6/13/2024
    • Listing agreement: Exclusive Right To Sell
    • Ownership: Fee Simple

    Price history

    DateEventPrice
    8/7/2024Sold$493,000-1.2%$257/sqft
    Source: Bright MLS #MDMC2136180 Report a problem
    6/17/2024Pending sale$499,000$260/sqft
    Source: Bright MLS #MDMC2136180 Report a problem
    6/13/2024Listed for sale$499,000+345.5%$260/sqft
    Source: Long & Foster Broker Feed #MDMC2136180 Report a problem
    3/17/1994Sold$112,000$58/sqft
    Source: Public Record Report a problem

    Public tax history

    YearProperty taxesTax assessment
    2025$4,729 +13.1%$340,833 +6.1%
    2024$4,181 +7%$321,267 +6.5%
    2023$3,909 +5.4%$301,700 +2.5%
    2022$3,709 +2.1%$294,433 +2.5%
    2021$3,634 +2.9%$287,167 +2.6%
    2020$3,531 -0.3%$279,900
    2019$3,542 -0.6%$279,900
    2018$3,562 -3.9%$279,900 -1%
    2017$3,706 +34.4%$282,600 +6.1%
    2016$2,759 $266,400 +6.5%
    2015$2,759 $250,200 +6.9%
    2014$2,759 $234,000
    2013-- $234,000
    2012-- $234,000 -11.7%
    2011-- $265,150
    2010-- $265,150
    2009-- $265,150 -23.3%
    2008-- $345,920 +20.9%
    2007-- $286,112 +26.4%
    2006-- $226,306 +35.9%
    2005-- $166,500 +10.3%
    2004-- $150,986
    2003-- $150,986 +25.9%
    2002-- $119,960
    2001-- $119,960
    Find assessor info on the county website

    Neighborhood: 20878

    Nearby schools

    GreatSchools rating
    Schools provided by the listing agent
    • Elementary: Diamond
    • Middle: Lakelands Park
    • High: Northwest
    • District: Montgomery County Public Schools

    Source: Bright MLS. This data may not be complete. We recommend contacting the local school district to confirm school assignments for this home.

    Get a cash offer in 3 minutes
    Find out how much your home could sell for in as little as 3 minutes with a no-obligation cash offer.
    Estimated market value
    $511,300
    Get a cash offer in 3 minutes
    Find out how much your home could sell for in as little as 3 minutes with a no-obligation cash offer.
    Estimated market value
    $511,300