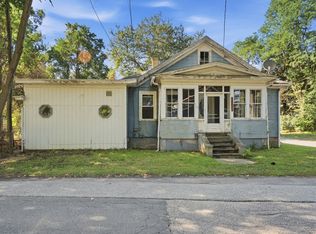
Charming Colonial with classic character, a wonderful neighborhood setting, and plenty of opportunity to make it your own! This beautiful 3-bedroom, 1-bath single-family home offers approximately 1,383 square feet of living space on a 0.17-acre lot, with the added convenience of a one-car garage. Step inside and discover a home filled with traditional charm and comfortable living spaces. The layout offers three bedrooms, a full bath, and the perfect foundation for a fresh cosmetic update—or simply move in and enjoy the home as it is. A newer mini-split system provides an added modern upgrade and year-round comfort. Outside, the large private yard creates a wonderful space for gardening, entertaining, relaxing, or enjoying time outdoors. The property is nestled in a desirable neighborhood that offers a welcoming residential setting while remaining convenient to everyday amenities. Whether you're a first-time buyer looking for an affordable opportunity, an investor seeking potential, or someone ready to bring their own style to a classic home, this property offers excellent possibilities. With its character, garage, private yard, and newer mini-split system, this is a fantastic opportunity to purchase a home at a lower cost and create something truly your own. Come see the potential and imagine the possibilities!
For sale
$200,000
35 Lorraine St, Chicopee, MA 01013
3beds
1,383sqft
Single Family Residence
Built in 1930
7,500 Square Feet Lot
$298,100 Zestimate®
$145/sqft
$-- HOA
What's special
One-car garage
- 3 days
- 1,239
- 156
Zillow last checked:
Listing updated:
Listed by:
Patriot Living Group 413-271-7511,
Lock and Key Realty Inc. 413-282-8080,
Stacey Silvia 774-226-0988
Source: MLS PIN,MLS#: 73578600
Facts & features
Interior
Bedrooms & bathrooms
- Bedrooms: 3
- Bathrooms: 1
- Full bathrooms: 1
Primary bedroom
- Features: Closet, Flooring - Hardwood
- Level: Second
Bedroom 2
- Features: Closet, Flooring - Hardwood
- Level: Second
Bedroom 3
- Features: Closet, Flooring - Hardwood
- Level: Second
Bathroom 1
- Level: First
Dining room
- Level: First
Kitchen
- Features: Closet, Open Floorplan
- Level: Main,First
Living room
- Features: Flooring - Wall to Wall Carpet
- Level: First
Heating
- Steam, Heat Pump, Oil
Cooling
- Heat Pump
Appliances
- Included: Electric Water Heater, Range, Dishwasher, Refrigerator, Washer, Dryer
- Laundry: Lighting - Overhead, In Basement, Electric Dryer Hookup, Washer Hookup
Features
- Internet Available - Unknown
- Flooring: Carpet, Hardwood
- Doors: Insulated Doors
- Windows: Insulated Windows
- Basement: Full,Interior Entry,Bulkhead,Concrete,Unfinished
- Has fireplace: No
Interior area
- Total structure area: 1,383
- Total interior livable area: 1,383 sqft
- Finished area above ground: 1,383
- Finished area below ground: 0
Property
Parking
- Total spaces: 3
- Parking features: Detached, Garage Faces Side, Off Street, Driveway
- Garage spaces: 1
- Uncovered spaces: 2
Features
- Patio & porch: Porch - Enclosed
- Exterior features: Porch - Enclosed, Rain Gutters, Fenced Yard
- Fencing: Fenced/Enclosed,Fenced
Lot
- Size: 7,500 Square Feet
- Features: Cleared, Level
Details
- Foundation area: 780
- Parcel number: M:0276 B:00044 L:0000,2503736
- Zoning: 5
Construction
Type & style
- Home type: SingleFamily
- Architectural style: Colonial
- Property subtype: Single Family Residence
Materials
- Frame
- Foundation: Block
- Roof: Shingle
Condition
- Year built: 1930
Utilities & green energy
- Electric: 100 Amp Service
- Sewer: Public Sewer
- Water: Public
- Utilities for property: for Electric Range, for Electric Dryer, Washer Hookup
Community & HOA
Community
- Features: Public Transportation, Shopping, Park, Medical Facility, Laundromat, Highway Access, House of Worship, Public School
HOA
- Has HOA: No
Location
- Region: Chicopee
Financial & listing details
- Price per square foot: $145/sqft
- Tax assessed value: $258,400
- Annual tax amount: $3,938
- Date on market: 9/16/2026
- Listing terms: Contract
- Exclusions: Shed
Estimated market value
$298,100
$265,000 - $325,000
$2,326/mo
Price history
| Date | Event | Price |
|---|---|---|
| 9/17/2026 | Listed for sale | $200,000+77.8%$145/sqft |
Source: MLS PIN #73578600 Report a problem | ||
| 5/28/2002 | Sold | $112,500$81/sqft |
Source: Public Record Report a problem | ||
Public tax history
| Year | Property taxes | Tax assessment |
|---|---|---|
| 2025 | $3,728 +5.4% | $245,900 +2.6% |
| 2024 | $3,536 +6.5% | $239,600 +9.4% |
| 2023 | $3,319 +1.3% | $219,100 +13.6% |
| 2022 | $3,276 +5.5% | $192,800 +9.4% |
| 2021 | $3,105 +0% | $176,300 +4.1% |
| 2020 | $3,105 +6.7% | $169,400 +4.5% |
| 2019 | $2,911 +2.9% | $162,100 +4.9% |
| 2018 | $2,829 +5.3% | $154,500 -0.5% |
| 2017 | $2,687 +1.3% | $155,200 -1.1% |
| 2016 | $2,653 +0% | $156,900 +3.8% |
| 2015 | $2,652 +100% | $151,200 |
| 2014 | $1,326 -43.6% | $151,200 +1.3% |
| 2013 | $2,350 -4.2% | $149,300 -9.1% |
| 2012 | $2,452 +1.9% | $164,200 |
| 2011 | $2,407 +4.9% | $164,200 -2.4% |
| 2010 | $2,294 -4.1% | $168,300 -7.2% |
| 2009 | $2,393 +4.1% | $181,300 -2.5% |
| 2008 | $2,299 +15.8% | $186,000 +19.5% |
| 2007 | $1,985 +5.1% | $155,600 +7.8% |
| 2006 | $1,889 +0.2% | $144,300 +4.4% |
| 2005 | $1,885 +16.1% | $138,200 +48.3% |
| 2004 | $1,624 +2.8% | $93,200 |
| 2003 | $1,579 +4.2% | $93,200 +2.4% |
| 2000 | $1,515 | $91,000 |
Find assessor info on the county website
Monthly payment
Est. payment
Payment breakdown
Explore the cost of this home by adjusting the details. Changes won't be saved.Climate risks
Neighborhood: 01013
Similar homes
- $199,9003 bd1 ba1.5k sqft26 Fairmont St, Chicopee, MA 01013For Sale
 MLS ID #73578146, Valerie Laplante, Laplante and Company LLC. MLS PIN
 - $175,0003 bd1 ba1.1k sqft193 Sheridan St, Chicopee, MA 01020For Sale
 MLS ID #73579721, Nunley Group, Executive Real Estate, Inc.. MLS PIN
 - $--3 bd1 ba1.4k sqft43 Glen St, Holyoke, MA 01040Auction
 Auction.com 2
 - $299,0003 bd1 ba1.2k sqft549 Chicopee St, Chicopee, MA 01013For Sale
 MLS ID #73579594, Stephanie Salerno, Coldwell Banker Realty. MLS PIN
