Newly renovated, move in condition, 2 family house in charming neighborhood. Works well for owner occupied with rental income or investor! Entry way leads to hallway with separate entrance for each apartment. First floor unit has three bedrooms. Second floor unit has three bedrooms. Basement has two separate laundry areas with washer and dryer for each unit and storage for each unit. Level yard with patio for each unit. Driveway can easily park 4 cars. Walk to Pleasantville train station and Thornwood Shopping Center with Shoprite Supermarket, CVS Drug Store and Pharmacy, etc. Enjoy the Mount Pleasant Community Center and Town Pool Complex as well the Mount Pleasant Public Library. Additional Information: Amenities:Storage,
Sold for $875,000
$875,000
35 Madison Avenue, Pleasantville, NY 10570
6beds
2,180sqft
Duplex, Multi Family
Built in 1924
-- sqft lot
$1,018,100 Zestimate®
$401/sqft
$3,527 Estimated rent
Home value
$1,018,100
$957,000 - $1.09M
$3,527/mo
Zestimate® history
Owner options
List your home for rent
$3,527/mo
Rent Zestimate®
Find your next renter with Zillow Rental Manager. Plus, with online applications, you can quickly screen prospective tenants – for free.
$3,527/mo
Rent Zestimate®
Refinance and save
$5,835/mo
Est. payment
Refinancing to a lower rate could help reduce your monthly payments and save thousands over the life of the loan.
$5,835/mo
Est. payment
Explore your selling options
Work with a Zillow partner agent
Leverage their expertise and Zillow's premium Showcase listings to get your home seen by more buyers.
Get startedList with your own agent
Get your home in front of millions of buyers by listing it on Zillow.
Learn how to do itSell it yourself
Take full control of how buyers see your home on Zillow by listing For Sale by Owner (FSBO).
List your homeWhat's special
Level yardSeparate laundry areasSeparate entranceMount pleasant public libraryTown pool complex
Zillow last checked:
Listing updated:
Listed by:
Louis Budetti 914-774-1400,
ERA Insite Realty Services 914-949-9600,
Debra Budetti 914-804-2855,
ERA Insite Realty Services
Bought with:
Louis Budetti, 10311201922
ERA Insite Realty Services
Debra Budetti, 10301205597
ERA Insite Realty Services
Source: OneKey® MLS as distributed by MLS GRID,MLS#: H6290309
Facts & features
Interior
Bedrooms & bathrooms
- Bedrooms: 6
- Bathrooms: 2
- Full bathrooms: 2
Heating
- Hot Water
Cooling
- Wall/Window Unit(s)
Appliances
- Included: Gas Water Heater
Features
- Eat-in Kitchen
- Basement: See Remarks,Walk-Out Access
- Attic: Full,Pull Stairs
Interior area
- Total structure area: 2,180
- Total interior livable area: 2,180 sqft
Property
Parking
- Total spaces: 4
- Parking features: Off Street
Lot
- Size: 4,792 Square Feet
- Features: Near Public Transit, Near School, Near Shops
Details
- Parcel number: 3403106010000050550000
Construction
Type & style
- Home type: MultiFamily
- Architectural style: Colonial
- Property subtype: Duplex, Multi Family
Materials
- Stucco
Condition
- Actual
- Year built: 1924
- Major remodel year: 2020
Utilities & green energy
- Gas: Separate Gas Meters: 1
- Sewer: Public Sewer
- Water: Public
- Utilities for property: Trash Collection Public
Community & HOA
Community
- Features: Park
HOA
- Has HOA: No
- Amenities included: Park
Location
- Region: Pleasantville
Financial & listing details
- Price per square foot: $401/sqft
- Tax assessed value: $6,950
- Annual tax amount: $17,647
- Date on market: 2/23/2024
- Listing agreement: Exclusive Right To Sell
- Tenant pays: Electricity
Price history
| Date | Event | Price |
|---|---|---|
| 6/10/2024 | Sold | $875,000-1.6%$401/sqft |
Source:  OneKey® MLS as distributed by MLS GRID #H6290309 Report a problem OneKey® MLS as distributed by MLS GRID #H6290309 Report a problem | ||
| 5/7/2024 | Pending sale | $889,000$408/sqft |
Source: OneKey® MLS as distributed by MLS GRID #H6290309 Report a problem | ||
| 3/13/2024 | Listing removed | -- |
Source: OneKey® MLS as distributed by MLS GRID #H6290309 Report a problem | ||
| 2/23/2024 | Listed for sale | $889,000+60.2%$408/sqft |
Source: OneKey® MLS as distributed by MLS GRID #H6290309 Report a problem | ||
| 5/24/2021 | Listing removed | -- |
Source: Zillow Rental Manager Report a problem | ||
| 5/22/2021 | Price change | $2,700-3.4%$1/sqft |
Source: Zillow Rental Manager Report a problem | ||
| 5/17/2021 | Price change | $2,795-1.9%$1/sqft |
Source: Zillow Rental Manager Report a problem | ||
| 5/6/2021 | Price change | $2,850-4.2%$1/sqft |
Source: Zillow Rental Manager Report a problem | ||
| 4/22/2021 | Listed for rent | $2,975$1/sqft |
Source: Zillow Rental Manager Report a problem | ||
| 1/17/2020 | Sold | $555,000-14.5%$255/sqft |
Source: OneKey® MLS as distributed by MLS GRID #H5090587 Report a problem | ||
| 10/8/2019 | Listed for sale | $649,000$298/sqft |
Source: Home Finders Real Estate #5090587 Report a problem | ||
Public tax history
| Year | Property taxes | Tax assessment |
|---|---|---|
| 2025 | -- | $6,950 |
| 2024 | -- | $6,950 |
| 2023 | -- | $6,950 |
| 2022 | -- | $6,950 |
| 2021 | -- | $6,950 +11.2% |
| 2020 | -- | $6,250 |
| 2019 | -- | $6,250 |
| 2018 | -- | $6,250 |
| 2017 | -- | $6,250 |
| 2016 | -- | $6,250 |
| 2015 | -- | $6,250 |
| 2014 | -- | $6,250 |
| 2013 | -- | $6,250 |
| 2012 | -- | $6,250 |
| 2011 | -- | $6,250 |
| 2010 | -- | $6,250 |
| 2009 | -- | $6,250 |
| 2008 | -- | $6,250 |
| 2007 | -- | $6,250 |
| 2006 | -- | $6,250 |
| 2005 | -- | $6,250 |
| 2004 | -- | $6,250 |
| 2003 | -- | $6,250 |
| 2002 | -- | $6,250 |
| 2001 | -- | $6,250 |
| 2000 | -- | $6,250 |
| 1999 | -- | $6,250 |
Find assessor info on the county website
Neighborhood: 10570
Nearby homes
- $988,100-- bd-- ba-- sqft90 Columbus Ave, Pleasantville, NY 10570Off Market
- $919,900-- bd-- ba-- sqft31 Madison Ave, Pleasantville, NY 10570Off Market
- $--2 bd1 ba1k sqft27 Madison Ave, Pleasantville, NY 10570Off Market
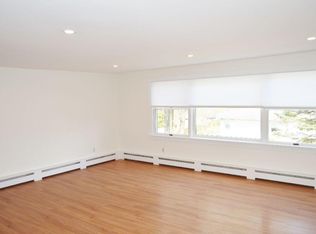
- $973,000-- bd3 ba-- sqft47 Garrigan Ave, Pleasantville, NY 10570Off Market
- $810,4002 bd2 ba1.5k sqft96 Columbus Ave, Pleasantville, NY 10570Off Market
- $1,062,9004 bd2 ba2.2k sqft34 Madison Ave, Pleasantville, NY 10570Off Market
- $--2 bd1 ba900 sqft98 Columbus Ave #2, Pleasantville, NY 10570Off Market
- $541,9002 bd1 ba700 sqft30 Madison Ave, Pleasantville, NY 10570Off Market
Nearby schools
GreatSchools rating
- 8/10Columbus Elementary SchoolGrades: 3-5Distance: 1.4 mi
- 6/10Westlake Middle SchoolGrades: 6-8Distance: 1.5 mi
- 10/10Westlake High SchoolGrades: 9-12Distance: 1.5 mi
Schools provided by the listing agent
- Elementary: Hawthorne Elementary School
- Middle: Westlake Middle School
- High: Westlake High School
Source: OneKey® MLS as distributed by MLS GRID. This data may not be complete. We recommend contacting the local school district to confirm school assignments for this home.
- New York
- Westchester County
- Pleasantville
- 10570
- 35 Madison Avenue
Nearby cities
Nearby zip codes
Other Pleasantville Topics
