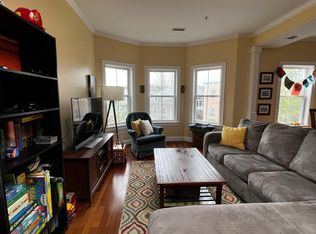
OH CANCELLED - offer accepted. Beautiful 1st fl condo in classic six-unit building on a quiet tree-lined street, just steps to Harvard and Inman Squares, public transportation (red line, green line, bus routes), shopping, restaurants, library, schools and more! This 2-bed, 1 1/2-bath unit includes an open floor plan w dining/living area with bay window & coat closet and kitchen with breakfast bar and stainless appliances. Roomy primary bedroom has spacious walk-in closet plus french doors to private south-facing deck. Second bedroom has nice sized closet. Central a/c, Brazilian cherry floors, full-sized in-unit washer/dryer, large private basement storage area, and deeded off-street parking! Electric, plumbing, HVAC, roof, windows all updated in 2006; dishwasher, hot water tank & washer/dryer are newer. Exterior recently repaired and repainted. Professionally managed. Just move in and enjoy!
Sold for $792,500
$792,500
35 Magnolia Ave APT 1, Cambridge, MA 02138
2beds
770sqft
Condominium
Built in 1920
-- sqft lot
$834,700 Zestimate®
$1,029/sqft
$3,946 Estimated rent
Home value
$834,700
$793,000 - $885,000
$3,946/mo
Zestimate® history
Owner options
List your home for rent
$3,946/mo
Rent Zestimate®
Find your next renter with Zillow Rental Manager. Plus, with online applications, you can quickly screen prospective tenants – for free.
$3,946/mo
Rent Zestimate®
Refinance and save
$5,280/mo
Est. payment
Refinancing to a lower rate could help reduce your monthly payments and save thousands over the life of the loan.
$5,280/mo
Est. payment
Explore your selling options
Work with a Zillow partner agent
Leverage their expertise and Zillow's premium Showcase listings to get your home seen by more buyers.
Get startedList with your own agent
Get your home in front of millions of buyers by listing it on Zillow.
Learn how to do itSell it yourself
Take full control of how buyers see your home on Zillow by listing For Sale by Owner (FSBO).
List your homeWhat's special
Open floor planBrazilian cherry floorsInman squaresFrench doorsBay windowBus routesRed line
Zillow last checked:
Listing updated:
Listed by:
Nellie Aikenhead 781-228-9303,
Aikenhead Real Estate, Inc. 781-228-9303,
Kathryn Hendy 781-859-6382
Bought with:
Borislav Kusturic
Coldwell Banker Realty - Cambridge
Source: MLS PIN,MLS#: 73169305
Facts & features
Interior
Bedrooms & bathrooms
- Bedrooms: 2
- Bathrooms: 2
- Full bathrooms: 1
- 1/2 bathrooms: 1
Primary bedroom
- Features: Walk-In Closet(s), Flooring - Wood, Balcony / Deck, French Doors
- Level: First
- Area: 121
- Dimensions: 11 x 11
Bedroom 2
- Features: Closet, Flooring - Wood
- Level: First
- Area: 108
- Dimensions: 9 x 12
Primary bathroom
- Features: No
Bathroom 1
- Features: Bathroom - Half
- Level: First
- Area: 15
- Dimensions: 5 x 3
Bathroom 2
- Features: Bathroom - Tiled With Tub
- Level: First
- Area: 24
- Dimensions: 6 x 4
Kitchen
- Features: Flooring - Wood, Countertops - Stone/Granite/Solid, Open Floorplan, Recessed Lighting
- Level: First
- Area: 180
- Dimensions: 15 x 12
Living room
- Features: Closet, Flooring - Wood, Window(s) - Bay/Bow/Box, Open Floorplan
- Level: First
- Area: 364
- Dimensions: 26 x 14
Heating
- Forced Air, Electric, Unit Control
Cooling
- Central Air, Unit Control
Appliances
- Included: Range, Dishwasher, Disposal, Microwave, Refrigerator, Washer, Dryer
- Laundry: First Floor, In Unit, Electric Dryer Hookup, Washer Hookup
Features
- Flooring: Tile, Hardwood
- Doors: Insulated Doors
- Windows: Insulated Windows
- Has basement: Yes
- Has fireplace: No
Interior area
- Total structure area: 770
- Total interior livable area: 770 sqft
Property
Parking
- Total spaces: 1
- Parking features: Deeded
- Uncovered spaces: 1
Accessibility
- Accessibility features: No
Features
- Entry location: Unit Placement(Street)
- Patio & porch: Deck
- Exterior features: Deck
Details
- Parcel number: M:00140 L:0003900002,4630161
- Zoning: R-3
- Other equipment: Intercom
Construction
Type & style
- Home type: Condo
- Architectural style: Other (See Remarks)
- Property subtype: Condominium
Materials
- Frame
- Roof: Rubber
Condition
- Year built: 1920
- Major remodel year: 2006
Utilities & green energy
- Electric: Circuit Breakers, 100 Amp Service
- Sewer: Public Sewer
- Water: Public
- Utilities for property: for Gas Range, for Electric Dryer, Washer Hookup
Green energy
- Energy efficient items: Thermostat
Community & HOA
Community
- Features: Public Transportation, Shopping, Pool, Tennis Court(s), Park, Medical Facility, Public School, T-Station, University
- Security: Intercom
HOA
- Services included: Water, Sewer, Insurance, Maintenance Structure, Snow Removal, Reserve Funds
- HOA fee: $341 monthly
Location
- Region: Cambridge
Financial & listing details
- Price per square foot: $1,029/sqft
- Tax assessed value: $720,800
- Annual tax amount: $1,465
- Date on market: 1/15/2026
Price history
| Date | Event | Price |
|---|---|---|
| 11/28/2023 | Sold | $792,500-0.8%$1,029/sqft |
Source: MLS PIN #73169305 Report a problem | ||
| 10/11/2023 | Listed for sale | $799,000+113.6%$1,038/sqft |
Source: MLS PIN #73169305 Report a problem | ||
| 7/13/2006 | Sold | $374,000$486/sqft |
Source: Public Record Report a problem | ||
Public tax history
| Year | Property taxes | Tax assessment |
|---|---|---|
| 2025 | $4,736 +11.6% | $745,800 +4% |
| 2024 | $4,244 +0.5% | $716,900 -0.5% |
| 2023 | $4,224 +1.1% | $720,800 +2.2% |
| 2022 | $4,177 +2.9% | $705,500 +1.6% |
| 2021 | $4,060 +2.8% | $694,100 +1% |
| 2020 | $3,951 +4.1% | $687,200 +7.6% |
| 2019 | $3,794 +2.6% | $638,800 +8.7% |
| 2018 | $3,697 +6.5% | $587,700 +9.9% |
| 2017 | $3,470 +5% | $534,600 +13.1% |
| 2016 | $3,305 +0.9% | $472,800 +12.8% |
| 2015 | $3,277 +3.9% | $419,000 +11.4% |
| 2014 | $3,153 -0.9% | $376,200 +2.3% |
| 2013 | $3,183 +3.1% | $367,600 +1% |
| 2012 | $3,087 +3.9% | $364,000 |
| 2011 | $2,970 +5.7% | $364,000 |
| 2010 | $2,810 +2.1% | $364,000 |
| 2009 | $2,752 +1.8% | $364,000 -0.9% |
| 2008 | $2,703 | $367,300 |
Find assessor info on the county website
Neighborhood: Mid-Cambridge
Nearby homes
- $853,5002 bd1 ba857 sqft35 Magnolia Ave APT 5, Cambridge, MA 02138Off Market
- $839,0002 bd1 ba875 sqft35 Magnolia Ave APT 6, Cambridge, MA 02138Off Market
- $871,7002 bd2 ba772 sqft35 Magnolia Ave APT 2, Cambridge, MA 02138Off Market

- $891,0002 bd2 ba820 sqft35 Magnolia Ave APT 4, Cambridge, MA 02138Off Market
- $867,3002 bd1 ba850 sqft35 Magnolia Ave APT 3, Cambridge, MA 02138Off Market
- $--2 bd1 ba-- sqft35 Magnolia Ave #FIRST, Cambridge, MA 02138Off Market
- $867,7002 bd1 ba1.2k sqft37 Magnolia Ave #1, Cambridge, MA 02138Off Market
- $802,2002 bd1 ba1k sqft37 Magnolia Ave #2, Cambridge, MA 02138Off Market
Nearby schools
GreatSchools rating
- 9/10John M. Tobin Montessori SchoolGrades: PK-5Distance: 0.4 mi
- 7/10Putnam Avenue Upper SchoolGrades: 6-8Distance: 0.8 mi
- 8/10Cambridge Rindge and Latin SchoolGrades: 9-12Distance: 0.3 mi
Schools provided by the listing agent
- Elementary: Lottery
- Middle: Lottery
- High: Crls
Source: MLS PIN. This data may not be complete. We recommend contacting the local school district to confirm school assignments for this home.
Get a cash offer in 3 minutes
Find out how much your home could sell for in as little as 3 minutes with a no-obligation cash offer.
Estimated market value
$834,700
Get a cash offer in 3 minutes
Find out how much your home could sell for in as little as 3 minutes with a no-obligation cash offer.
Estimated market value
$834,700
- Massachusetts
- Middlesex County
- Cambridge
- 02138
- Mid-Cambridge
- 35 Magnolia Ave Apartment 1
Nearby cities
Nearby neighborhoods
Nearby zip codes
Other Cambridge Topics
