First Time on the Market: Grand Waterfront Estate on Two Riverfront Lots
An exceptional opportunity to own a magnificent waterfront estate—available for the first time on the market—situated on two expansive lots along the scenic Toms River. Designed for effortless entertaining and luxurious everyday living, this custom home features 5 bedrooms, 5 full bathrooms, and 3 half baths, including two conveniently located just outside the kitchen for seamless outdoor hosting without guests needing to enter the main home.
Enter through etched glass doors into a soaring foyer adorned with a grand staircase and sparkling crystal chandelier. The formal dining room is anchored by a circular bar, perfect for entertaining. A stunning great room showcases a fireplace, beamed ceilings, and a dramatic wall of windows with panoramic river views, flowing seamlessly into the breakfast room and gourmet chef's kitchen. Outfitted with cherry cabinetry, commercial-grade appliances, an oversized island with gas cooking, granite counters, and built-insincluding an icemaker and pantrythis kitchen is as functional as it is impressive.
A formal living room, also overlooking the water, completes the main level, which features rich hardwood flooring throughout. Additional highlights include a chair lift to the garage level with laundry and workshop space; and an elevator providing easy access to the second floor.
Upstairs, the luxurious primary suite boasts breathtaking river views, double closets plus a separate dressing room with cold storage, and a spacious ensuite bath. Three additional bedrooms each offer private baths and balcony access. A fourth bedroom is currently used as an office, and a bonus room with beamed ceilings serves as a versatile hobby space, home office, or studio.
Outside, enjoy multiple tiers of decks and balconies, two gazebos by the water, and a spacious dock and bulkheadingperfect for boaters and water activity enthusiasts. Adding a touch of charm and conversation-worthy character is the iconic red British telephone booth nestled on the propertyan unexpected and delightful focal point that brings whimsy to the waterfront setting. A spiral staircase, imported from the Eiffel Tower, adds a rare architectural touch, connecting the exterior to the upper level. The grounds are beautifully landscaped with vibrant perennial gardens and enhanced by a paver driveway, an attached two-car garage, a detached one-car garage with electric, and a spacious garden/storage shed.
Additional features include:
" 5-zone heating, 3-zone central air
" Two hot water heaters
" Gas heat and well-fed irrigation system
A rare and elegant offeringthis riverfront estate is truly one-of-a-kind.
For sale
Price cut: $400K (6/22)
$2,850,000
35 Magnolia Lane, Toms River, NJ 08753
5beds
7,232sqft
Single Family Residence
Built in 1947
0.98 Acres Lot
$-- Zestimate®
$394/sqft
$-- HOA
What's special
Waterfront estateBalcony accessDetached one-car garageBeamed ceilingsPaver drivewaySpacious dockDouble closets
- 368 days |
- 1,987 |
- 82 |
Zillow last checked:
Listing updated:
Listed by:
Mark Kotzas 732-586-5303,
Crossroads Realty, Inc.
Source: MoreMLS,MLS#: 22521277
Loading...
Facts & features
Interior
Bedrooms & bathrooms
- Bedrooms: 5
- Bathrooms: 8
- Full bathrooms: 5
- 1/2 bathrooms: 3
Rooms
- Room types: Bonus Room
Bedroom
- Description: Bedroom #2
- Area: 251.71
- Dimensions: 19.2 x 13.11
Bedroom
- Description: Bedroom #3
- Area: 220.25
- Dimensions: 16.8 x 13.11
Bedroom
- Description: Bedroom #4 with Sitting Room
- Area: 384.3
- Dimensions: 12.6 x 30.5
Bathroom
- Description: Guest Powder roof off Foyer
- Area: 61.2
- Dimensions: 9 x 6.8
Bathroom
- Description: Bath near Bedroom #2
- Area: 624.8
- Dimensions: 7.1 x 88
Bathroom
- Description: Bath for Bedroom #3
- Area: 38.76
- Dimensions: 5.1 x 7.6
Bathroom
- Description: Bath for Bedrooms 4 & 5
- Area: 58.88
- Dimensions: 5.3 x 11.11
Other
- Description: Primary Bedroom overlooking River
- Area: 606
- Dimensions: 30 x 20.2
Other
- Description: Primary Bathroom #1
- Area: 163.82
- Dimensions: 8.11 x 20.2
Other
- Description: Primary Bathroom #2
- Area: 56.77
- Dimensions: 5.11 x 11.11
Bonus room
- Description: aka Boat Room
- Area: 487.62
- Dimensions: 23.11 x 21.1
Breakfast
- Area: 1003.2
- Dimensions: 88 x 11.4
Dining room
- Description: Grand Dining room with Bar
- Area: 382.8
- Dimensions: 11.6 x 33
Family room
- Description: Full River views & fieplace
- Area: 454.61
- Dimensions: 16.9 x 26.9
Foyer
- Description: 2 Story grand entrance
- Area: 193.98
- Dimensions: 18.3 x 10.6
Kitchen
- Description: Eat-in
- Area: 739.11
- Dimensions: 34.7 x 21.3
Living room
- Area: 640.9
- Dimensions: 29 x 22.1
Office
- Description: Bedroom #5 - currently office
- Area: 241.11
- Dimensions: 14.1 x 17.1
Other
- Description: Primary Bedroom Closet Room
- Area: 194.65
- Dimensions: 8.5 x 22.9
Pantry
- Area: 82.21
- Dimensions: 7.4 x 11.11
Heating
- Natural Gas, Baseboard, 5 Zone
Cooling
- 3+ Zoned AC
Features
- Balcony, Ceilings - 9Ft+ 1st Flr, Center Hall, Clerestories, Dec Molding, Elevator, Spiral Stairs, Wall Mirror, Wet Bar, Recessed Lighting
- Flooring: Ceramic Tile, Marble, Wood
- Windows: Palladium Window, Lead Glass Window
- Basement: Workshop/ Workbench
- Attic: Attic
- Number of fireplaces: 1
Interior area
- Total structure area: 7,232
- Total interior livable area: 7,232 sqft
Video & virtual tour
Property
Parking
- Total spaces: 3
- Parking features: Circular Driveway, Paver Block, Carport, Driveway, Off Street, Workshop in Garage
- Attached garage spaces: 3
- Has carport: Yes
- Has uncovered spaces: Yes
Features
- Stories: 2
- Exterior features: Balcony, Dock, Storage, Water/Elect @ Dock, Lighting
- Has view: Yes
- View description: River
- Has water view: Yes
- Water view: River
- Waterfront features: Bulkhead, Riparian Grants, Riparian Rights, River Front
Lot
- Size: 0.98 Acres
- Features: Near Golf Course, Oversized, See Remarks, Dead End Street, Irregular Lot
Details
- Parcel number: 08006692100023
- Zoning description: Residential
Construction
Type & style
- Home type: SingleFamily
- Architectural style: Custom
- Property subtype: Single Family Residence
Materials
- Clapboard
Condition
- New construction: No
- Year built: 1947
Utilities & green energy
- Sewer: Public Sewer
- Water: Well
Community & HOA
Community
- Security: Security System
- Subdivision: Toms River
HOA
- Has HOA: No
Location
- Region: Toms River
Financial & listing details
- Price per square foot: $394/sqft
- Tax assessed value: $1,957,700
- Annual tax amount: $35,650
- Date on market: 7/17/2025
- Inclusions: Outdoor Lighting, Washer, Wall Oven, Window Treatments, Ceiling Fan(s), Dishwasher, Dryer, Double Oven, Light Fixtures, Microwave, Security System, Stove, Refrigerator, Screens, Freezer, Gas Cooking
- Exclusions: Lawn sculptures, London Phone Booth, All personal items
Estimated market value
Not available
Estimated sales range
Not available
$4,575/mo
Price history
| Date | Event | Price |
|---|---|---|
| 6/22/2026 | Price change | $2,850,000-12.3%$394/sqft |
Source:  MoreMLS #22521277 Report a problem MoreMLS #22521277 Report a problem | ||
| 4/20/2026 | Price change | $3,250,000-7.8%$449/sqft |
Source: MoreMLS #22521277 Report a problem | ||
| 7/17/2025 | Listed for sale | $3,525,000$487/sqft |
Source: MoreMLS #22521277 Report a problem | ||
Public tax history
| Year | Property taxes | Tax assessment |
|---|---|---|
| 2023 | $32,674 -31.8% | $1,957,700 |
| 2022 | $47,901 | $1,957,700 |
| 2021 | $47,901 +5% | $1,957,700 +2.4% |
| 2020 | $45,625 +1.4% | $1,912,200 |
| 2019 | $45,013 +0.9% | $1,912,200 |
| 2018 | $44,631 +2.7% | $1,912,200 |
| 2017 | $43,464 +3.9% | $1,912,200 |
| 2016 | $41,820 +5% | $1,912,200 |
| 2015 | $39,812 +2.2% | $1,912,200 |
| 2014 | $38,940 +17.3% | $1,912,200 -0.7% |
| 2013 | $33,201 -3.2% | $1,925,800 -8.3% |
| 2012 | $34,316 +5.9% | $2,100,000 -8.7% |
| 2011 | $32,407 -17.6% | $2,300,000 -8% |
| 2010 | $39,344 +190.1% | $2,500,000 -19.2% |
| 2009 | $13,560 +5% | $3,095,500 +207.5% |
| 2008 | $12,914 +1.1% | $1,006,700 |
| 2007 | $12,772 +12.5% | $1,006,700 +1% |
| 2006 | $11,354 | $996,800 |
| 2004 | -- | $996,800 |
| 2003 | -- | $996,800 |
| 2002 | -- | $996,800 |
| 2001 | -- | $996,800 |
Find assessor info on the county website
Monthly payment
Est. payment
Payment breakdown
Explore the cost of this home by adjusting the details. Changes won't be saved.Climate risks
Neighborhood: 08753
Nearby schools
GreatSchools rating
- 6/10Washington Street Elementary SchoolGrades: K-5Distance: 1 mi
- 4/10Toms River Intermediate SouthGrades: 6-8Distance: 2.5 mi
- 3/10Toms River High - South High SchoolGrades: 9-12Distance: 0.6 mi
Schools provided by the listing agent
- Elementary: Washington St
- Middle: TR Intr South
- High: Toms River South
Source: MoreMLS. This data may not be complete. We recommend contacting the local school district to confirm school assignments for this home.
- $623,0003 bd2 ba2k sqft33 Brooks Rd, Toms River, NJ 08753Sold

- $1,046,0003 bd2 ba1.6k sqft32 Brooks Rd, Toms River, NJ 08753Off Market
- $718,7004 bd3 ba2.9k sqft90 Flag Point Rd, Toms River, NJ 08753Off Market
- $1,006,3003 bd3 ba3.6k sqft26 Magnolia Ln, Toms River, NJ 08753Off Market
- $725,0004 bd3 ba2.6k sqft27 Magnolia Ln, Toms River, NJ 08753Sold
- $987,0003 bd3 ba3.5k sqft89 Flag Point Rd, Toms River, NJ 08753Off Market
- $1,703,4004 bd4 ba3.4k sqft30 Brooks Rd, Toms River, NJ 08753Off Market
- $630,5003 bd2 ba2.2k sqft24 Magnolia Ln, Toms River, NJ 08753Off Market
A local agent can set up tours, give advice and negotiate with sellers.
A local lender can help you make sure your offer is ready when you are.
Similar homes
- $2,350,0006 bd6 ba8k sqft1374 Cabernet Court, Toms River, NJ 08753For Sale

 MLS ID #22620436, Chaya Klein, One Real Estate Group, LLC. MoreMLS
 - $2,100,0005 bd4 ba5.2k sqft185 Dayna Court, Toms River, NJ 08753For Sale
 MLS ID #22619883, Jacquelyn Guevara, RE/MAX Revolution. MoreMLS
 - $1,599,0005 bd7 ba5.8k sqft16 Pine Street, Toms River, NJ 08753For Sale
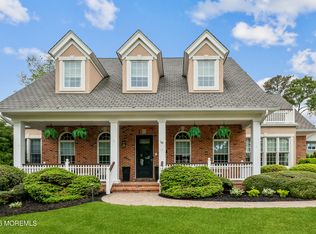 MLS ID #22615528, Gail Tenore, Weichert Realtors-Toms River. MoreMLS
 - $3,299,0005 bd4 ba5.6k sqft531 Bayview Drive, Toms River, NJ 08753For Sale
 MLS ID #22616568, John DeFelice, DeFelice Realty Group, LLC. MoreMLS
 - $--4 bd3 ba4.1k sqft2287 Maple Manor Ct, Toms River, NJ 08755AuctionAuction.com 2
- $2,460,0004 bd4 ba3.8k sqft1183 Cynthia Lane, Toms River, NJ 08755For SaleMLS ID #22611062, Lisa Hill, Berkshire Hathaway HomeServices Fox & Roach - Toms River. MoreMLS
- $2,290,0006 bd7 ba6.9k sqft1591 Beaver Hollow Drive, Toms River, NJ 08755For SaleMLS ID #22616680, Yehuda Neustadt, Keller Williams Shore Properties. MoreMLS
- $1,975,0004 bd3 ba3.9k sqft3287 Long Point Drive, Toms River, NJ 08753For SaleMLS ID #22619118, Michael Martinetti, Keller Williams Realty Westfield. MoreMLS
- $1,569,0005 bd4 ba3.7k sqft1196 Arcadia Drive, Toms River, NJ 08755For SaleMLS ID #22620065, Israel Silber, HomeSmart First Advantage. MoreMLS
- $3,250,0005 bd7 ba8.1k sqft672 Winding River Road, Brick, NJ 08724For SaleMLS ID #22602520, Thomas Peake, Weichert Realtors-Brick. MoreMLS
- $1,500,0007 bd6 ba4.1k sqft13 Tobago Ave, Toms River, NJ 08753For Sale
 MLS ID #NJOC2040730, Jennifer Binkley, RE/MAX at Barnegat Bay - Toms River. Bright MLS
 - $3,299,9996 bd4 ba4.5k sqft39 Bay Shore Drive, Toms River, NJ 08753For SaleMLS ID #22616555, Jakob Weingroff, Realty One Group Emerge. MoreMLS
- $1,800,0005 bd5 ba4.5k sqft1787 Kathleen Ct #1787, Toms River, NJ 08755For Sale By Owner
- $2,900,0005 bd4 ba4.3k sqft49 N Cherokee Lane, Brick, NJ 08724For SaleMLS ID #22615808, Robert J Cecchini, Keller Williams Shore Properties. MoreMLS
- $2,495,0004 bd4 ba3.8k sqft1210 Candlewood Lane, Sea Girt, NJ 08750For SaleMLS ID #22619583, Michael Skea, Ward Wight Sotheby's International Realty. MoreMLS
- $1,629,9995 bd5 ba4.4k sqft17 Lagoon Drive W, Toms River, NJ 08753For SaleMLS ID #22606582, Valerie Dickson, RE/MAX at Barnegat Bay. MoreMLS
- $2,500,0008 bd4 ba3.8k sqft519 Vath Street, Jackson, NJ 08527For SaleMLS ID #22619401, Christine M Caggiano, EXIT Realty Jersey Shore. MoreMLS
- $2,999,9997 bd8 ba4.1k sqft17 I Street, Seaside Park, NJ 08752New ConstructionMLS ID #22611324, Jessica Whelan, Terrie O'Connor Realtors. MoreMLS
- $2,299,0005 bd6 ba6.1k sqft1100 Island Dr, Bayville, NJ 08721For SaleMLS ID #NJOC2041238, Rosa Mazzei, RE/MAX at Barnegat Bay - Forked River. Bright MLS
- $1,850,0005 bd5 ba5.8k sqft785 Green Valley Road, Jackson, NJ 08527For SaleMLS ID #22608334, Vilma M Pellegrino, Keller Williams Realty Ocean Living. MoreMLS
