Skip main navigation
Off market
  • $342,800

    35 Maidstone Pl, Southampton, NJ 08088

    2beds
    1,376sqft
    SingleFamily
    Built in 1986
    5,749 Square Feet Lot
    $342,800 Zestimate®
    $249/sqft
    $2,505 Estimated rent

    Home value

    $342,800

    $326,000 - $360,000

    $2,505/mo

    Zestimate® history
    Loading
    Loading...

    Owner options

    List your home for rent

    $2,505/mo

    Rent Zestimate®

    Find your next renter with Zillow Rental Manager. Plus, with online applications, you can quickly screen prospective tenants – for free.

    Learn more

    $2,505/mo

    Rent Zestimate®

    Refinance and save

    $2,471/mo

    Est. payment

    Refinancing to a lower rate could help reduce your monthly payments and save thousands over the life of the loan.

    See today's rates

    $2,471/mo

    Est. payment

    Explore your selling options

    Work with a Zillow partner agent

    Leverage their expertise and Zillow's premium Showcase listings to get your home seen by more buyers.

    Get started

    List with your own agent

    Get your home in front of millions of buyers by listing it on Zillow.

    Learn how to do it

    Sell it yourself

    Take full control of how buyers see your home on Zillow by listing For Sale by Owner (FSBO).

    List your home

    What's special

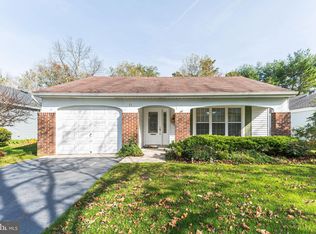
    Welcome to this great, spacious Heather that has been lovingly maintained. It's located on one of the favorite quiet streets in LeisureTowne. As you approach this delightful home notice the professional landscaping's curb appeal, enjoyable even during the fall and winter months. Can you envision yourself relaxing on the Covered Front Porch in the balmy weather? The Foyer, with parquet Hardwood, leads to the spacious Updated Kitchen and Garage. So convenient for unpacking grocerie's. The Newer Kitchen was remodeled with Taller White Cabinetry, chip proof Silestone Countertops, deep Stainless Steel Sink, Disposal, Built - In Microwave, Glass - Top Range, Ceramic Tile Flooring and Refrigerator w/Freezer on the Bottom. The Kitchen Side Door and Storm Door were replaced at that time, also. There's some pull - out shelving in one of the taller Cabinets for efficient storage. The spacious Dining Room and Living Room flow from the Foyer. This floor plan is a great design for entertaining your family and friends. The Master Bedroom En Suite is quite large, a King-Sized Bed fits easily. There's a Walk - In Closet that has convenient wire shelving. The adjacent Master Bath has a double sized Vanity with drawers galore for storage, and, a separate, private Double Stall Shower, and, Commode Room which will come in handy. Bedroom 2 has it's own En Suite setup with a Guest Bath including a Newer Vanity w/Drawers and plenty of privacy for overnight guests. This area is also adjacent to the full sized Laundry Room with upper Cabinet"s storage. There's a delightful Paver Patio steps away from the Living Room in the Backyard where you can enjoy your morning cup of coffee in the warmer weather. So much has been done to this wonderful home. There are Newer Windows throughout, Newer Garage Door Opener, Newer Sliding Glass Doors in the Living Room, all completed in 2007. The following big ticket Newer items were replaced in 2006: Roof, Attic Fan and HWH. Neutral Carpets were just cleaned throughout. The A/C was replaced 4 years ago. Just move in and put your own stamp on this wonderful home. Be sure to place this great home on your "short list". LeisureTowne has so much to offer if you're interested in activities or just be your leisurely self. There are 4 Clubhouses, over 50 Clubs, 2 Tennis Courts, 2 heated Swimming Pools, Libraries, Golf Driving Range and Putting Green, Lakes, Parks, 24/7 Security and Bus Service for trip and shopping excursions

    This property is off market, which means it's not currently listed for sale or rent on Zillow. This may be different from what's available on other websites or public sources.

    Facts & features

    Interior

    Bedrooms & bathrooms
    • Bedrooms: 2
    • Bathrooms: 2
    • Full bathrooms: 2
    Heating
    • Baseboard, Electric
    Cooling
    • Central
    Appliances
    • Included: Dishwasher, Garbage disposal, Microwave
    Features
    • Master Bath(s), CeilngFan(s), Attic/House Fan, Kitchen - Eat-In, Stall Shower
    Interior area
    • Total interior livable area: 1,376 sqft

    Property

    Parking
    • Parking features: Garage - Attached
    Lot
    • Size: 5,749 sqft
    Details
    • Parcel number: 330270200002500092

    Construction

    Type & style
    • Home type: SingleFamily
    • Architectural style: Ranch/Rambler
    Condition
    • Year built: 1986

    Community & neighborhood

    Location
    • Region: Southampton

    HOA & financial

    HOA
    • Has HOA: Yes
    • HOA fee: $77 monthly

    Other

    Other facts
    • Heating YN: Y
    • Bathrooms Half: 0
    • Property Type: Residential
    • Ownership Interest: Fee Simple
    • Structure Type: Detached
    • Construction Materials: Aluminum Siding
    • Bathrooms Full: 2
    • Interior Features: Master Bath(s), CeilngFan(s), Attic/House Fan, Kitchen - Eat-In, Stall Shower
    • HOA Fee Freq: Monthly
    • Above Grade Fin SQFT: 1376
    • Tax Lot: 00092
    • Tax Annual Amount: 3580.0
    • Standard Status: Active
    • Garage Features: Garage Door Opener, Inside Access
    • Type of Parking: Other
    • Pool: Yes - Community
    • Total SQFT Source: Assessor
    • Architectural Style: Ranch/Rambler

    Price history

    DateEventPrice
    9/4/2018Sold$175,000-2.8%$127/sqft
    Source: Public Record Report a problem
    4/27/2018Price change$179,950-1.6%$131/sqft
    Source: Alloway Associates Inc #1004183413 Report a problem
    3/17/2018Price change$182,950-1.1%$133/sqft
    Source: Alloway Associates Inc #1004183413 Report a problem
    11/21/2017Listed for sale$184,950-13%$134/sqft
    Source: Alloway Associates Inc #1004183413 Report a problem
    1/3/2011Listing removed$212,500$154/sqft
    Source: Re/Max Preferred Office Report a problem
    1/9/2010Price change$212,500-0.9%$154/sqft
    Source: RE/MAX Preferred #5607634 Report a problem
    9/16/2009Price change$214,500-2.1%$156/sqft
    Source: RE/MAX Preferred #5607634 Report a problem
    12/5/2008Listed for sale$219,000+23.4%$159/sqft
    Source: RE/MAX Preferred #5607634 Report a problem
    4/20/2006Sold$177,500+82.5%$129/sqft
    Source: Public Record Report a problem
    9/16/1994Sold$97,250$71/sqft
    Source: Public Record Report a problem

    Public tax history

    YearProperty taxesTax assessment
    2025$4,200 +3.8%$127,300
    2024$4,044 $127,300
    2023-- $127,300
    2022$3,902 +2.2%$127,300
    2021$3,816 +4.5%$127,300
    2020$3,652 +2.4%$127,300
    2019$3,567 -0.4%$127,300
    2018$3,580 +2.2%$127,300
    2017$3,503 +3.3%$127,300
    2016$3,393 +3.7%$127,300
    2015$3,273 +2.6%$127,300
    2014$3,190 +0.2%$127,300
    2013$3,183 -3.2%$127,300
    2012$3,287 -0.4%$127,300 +29.8%
    2011$3,302 +1.9%$98,100
    2010$3,241 +1%$98,100
    2009$3,208 +1%$98,100
    2008$3,177 +1.6%$98,100
    2007$3,128 +16%$98,100
    2006$2,698 +8.9%$98,100
    2005$2,477 +9.2%$98,100
    2004$2,269 $98,100
    2003-- $98,100 +3.7%
    2002-- $94,600
    2001-- $94,600

    Find assessor info on the county website

    Neighborhood: 08088

    Nearby schools

    GreatSchools rating
    Schools provided by the listing agent
    • District: Lenape Regional High

    Source: The MLS. This data may not be complete. We recommend contacting the local school district to confirm school assignments for this home.

    Get a cash offer in 3 minutes
    Find out how much your home could sell for in as little as 3 minutes with a no-obligation cash offer.
    Estimated market value
    $342,800
    Get a cash offer in 3 minutes
    Find out how much your home could sell for in as little as 3 minutes with a no-obligation cash offer.
    Estimated market value
    $342,800